4 beds
2 baths
1,500 sqft
5702 Rich Hill Way, Yorba Linda, CA 92886
first team real estate 

Search saved!
You'll be the first to know when new homes hit the market.
Price Range
Filters
ⓘ Match mode is set by the AND / OR / NOT you typed.
Searches listing descriptions, features, locations, subdivisions & schools
170 Results
Click and drag to draw your search.
Map types
Sort:
No results found in this region.

4 beds
2 baths
1,500 sqft
5702 Rich Hill Way, Yorba Linda, CA 92886
first team real estate 

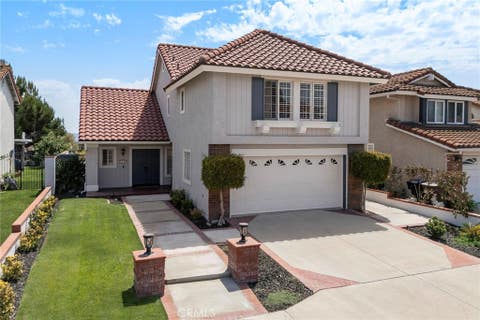
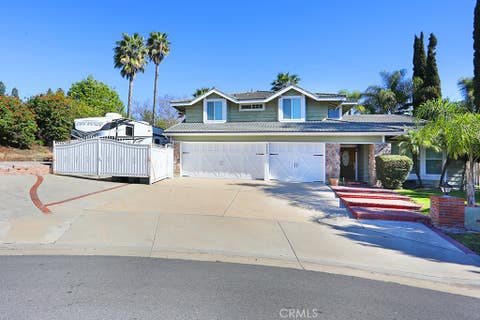
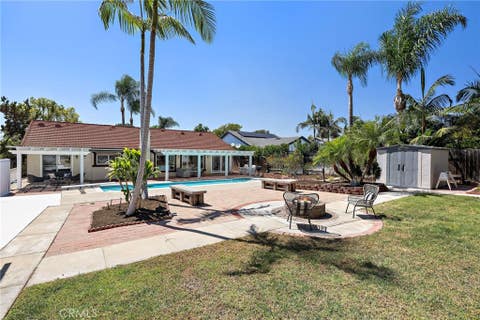
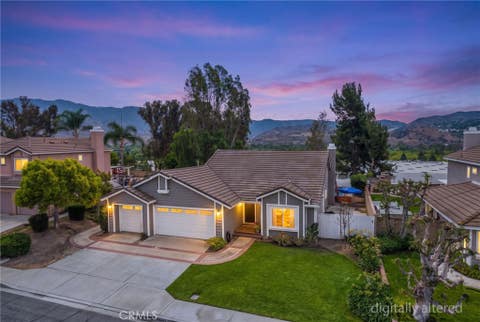
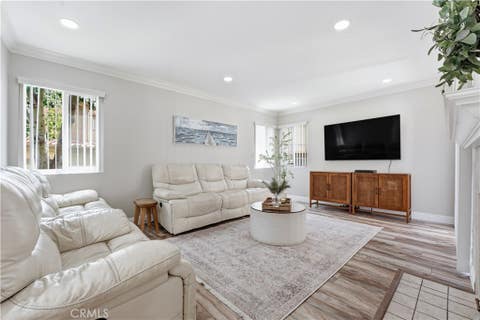
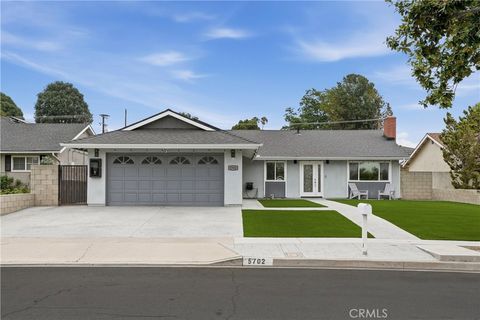
Completely upgraded and move-in ready, this exceptional single-story home offers the perfect blend of modern comfort, resort-style outdoor living, and one of Yorba Linda's most convenient locations. From the beautifully remodeled interior to the long list of major system upgrades, nearly every aspect of this home has been thoughtfully improved, creating a truly turnkey opportunity. Inside, warm and inviting living spaces are filled with natural light and anchored by a cozy fireplace. A flexible front room offers the ideal space for a home office, den, or optional fourth bedroom. The remodeled kitchen is both stylish and functional, featuring Shaker cabinetry, designer countertops and backsplash, stainless steel appliances, abundant storage, and an impressive waterfall-edge breakfast bar that naturally connects to the dining area and backyard beyond. The private bedroom wing includes generously sized secondary bedrooms, an updated hall bath, and a spacious primary suite with direct access to the backyard and a beautifully remodeled ensuite bath featuring a frameless glass shower. Designed for entertaining on any scale, the backyard feels like a private resort. A sparkling pool and spa are surrounded by generous patio space, multiple covered seating areas, and a fully equipped built-in BBQ island with bar seating, creating the perfect setting for everything from casual afternoons to large gatherings. The insulated, air-conditioned pool house adds valuable bonus space ideal for a home office, fitness studio, creative workspace, or guest overflow. Equally impressive are the home's recent upgrades, including a newer roof and solar, recently resurfaced pool with updated tile and equipment, 200-amp electrical panel, new attic ducting and insulation, patio covers, owned salt-based water softener, water heater, ceramic-coated windows, recessed lighting, smart switches throughout much of the home, Alexa-compatible smart thermostat, and mostly updated copper plumbing. Solar also provides significant monthly energy savings. Located less than a mile from shopping, restaurants, grocery stores, and highly rated Van Buren Elementary School, with nearby parks, scenic trails, the Yorba Linda Lakebed, and convenient freeway access, this home offers an outstanding combination of thoughtful upgrades, exceptional outdoor living, and everyday convenience in one of Yorba Linda's most desirable neighborhoods.

4 beds
4.25 baths
4,289 sqft
18754 Turfway Park, Yorba Linda, CA 92886
coldwell banker realty 
View, view, view — endless sparkling city lights greet you every single night, crowned with dazzling fireworks displays that light up the sky right from your windows and balconies. Discover this stunning Toll Brothers Gulfstream model home offering breathtaking 180-degree panoramic city light views in the prestigious Saratoga neighborhood of Vista Del Verde Golf Community. This luxurious 2005-built residence delivers approximately 4,289 square feet of refined living space on a generously proportioned yet manageable 7,500 sq ft lot. It features 4 bedrooms plus a bonus room and 4.5 bathrooms, ideally positioned on a peaceful cul-de-sac.Recently refreshed and move-in ready, the bright, inviting interior has been freshly painted throughout. Brand-new high-quality carpet covers the entire house, while the gourmet chef’s kitchen shines with new quartz countertops and high-end stainless steel appliances, including a large center island with breakfast bar. Downstairs, artisan-laid hand-scraped and distressed hardwood floors add warmth and elegance that beautifully complements the updated finishes. The thoughtfully designed open-concept floor plan excels for both everyday living and effortless entertaining, all framed by those mesmerizing city views. It includes a convenient downstairs bedroom suite with its own full en suite bath — perfect for guests, extended family, or a private home office — along with a formal living room, formal dining room with butler’s pantry, a charming courtyard, and custom window coverings. The expansive family room boasts a cozy fireplace and custom media built-ins. Outside, the professionally landscaped backyard is perfectly sized for comfortable entertaining and daily enjoyment — not too large to maintain, yet spacious enough for a pool-sized area if desired. It includes a grassy play area, an outdoor kitchen with stainless steel appliances and counters, and ample room for relaxation or future pool installation, all while soaking in the magnificent sweeping city light views. Upstairs, the opulent primary suite is a true retreat, complete with a spacious en suite bathroom, a huge walk-in closet, and a private balcony showcasing truly amazing sunset and 270-degree panoramic city light views. The luxurious primary bath features dual vanities, a large soaking tub, and a frameless shower door. Additional highlights include a 3-car garage and a superior layout that maximizes comfort, flow, and functionality. No HOA and no Mello Roos.

3 beds
2.5 baths
1,922 sqft
21470 Via La Naranja, Yorba Linda, CA 92886
coldwell banker realty 
Nestled in the highly sought-after East Lake Village community, this beautifully maintained three-bedroom, two-and-a-half-bath home offers comfort, functionality, and exceptional community amenities in one of Yorba Linda's most desirable neighborhoods. A welcoming double-door entry opens to a bright, open floor plan featuring both a formal living room with sliding glass doors to the backyard and a comfortable family room with a cozy fireplace. The spacious layout is ideal for both everyday living and entertaining. The kitchen overlooks the backyard and distant hills, creating a pleasant backdrop for daily living. Highlights include granite countertops, generous prep space, a breakfast nook, garden window, KitchenAid five-burner cooktop, KitchenAid dishwasher, and GE microwave/oven combination. Upstairs, the spacious primary suite features two closets, including a walk-in closet, and a beautifully en-suite bathroom with dual vanities and a walk-in shower. Two additional bedrooms are served by a recently updated hall bathroom with a tub/shower combination. Step outside to a low-maintenance backyard complete with a covered patio, providing the perfect space to relax, entertain, or personalize your own landscaping vision while enjoying neighborhood and hillside views. Additional features include: Two-car attached garage with epoxy flooring, guest powder room on the main level and excellent proximity to shopping, dining, banking, and everyday conveniences. Residents of East Lake Village enjoy resort-style amenities including multiple swimming pools, fitness center, clubhouse, sports courts, scenic walking trails, the community lake, boating, and year-round recreational activities. This exceptional home combines an ideal floor plan, tasteful updates, desirable views, and one of Yorba Linda's premier lifestyle communities.

5 beds
4 baths
2,722 sqft
5690 Avenida Barcelona, Yorba Linda, CA 92887
first team real estate 
Looking for the perfect family compound? This delightful 5 bedroom, 4 bath 2,722 sq ft pool home complete with attached GUEST HOUSE checks all the boxes! Situated in a cul-de-sac location, this expansive 15,576 sq ft lot has room for all your vehicles and features a 3 car garage, an oversized driveway with room to park 7 cars and tandem gated RV parking! Tucked in the heart of Yorba Linda, this unique split level home presents the perfect opportunity to bring your dream home vision to life. Step inside the light filled living room with plantation shutters featuring vaulted beamed ceilings which seamlessly flows into the formal dining room. The remodeled gourmet kitchen features custom cabinetry and stone accented backsplash, granite counters, a stainless steel six burner range, deep basin sink and extends into the family room with cozy fireplace and wet bar. Just below the kitchen is a charming breakfast room which provides access to an enclosed sun room. There is a generously sized main floor bedroom, perfect for guests, multi-generational living or even an office. A full bathroom and a laundry room with additional storage and access to the garage complete the downstairs. Upstairs you’ll find an enviable primary retreat, complete with an extended lounge area with fireplace and walk in closet, a dual sink bathroom with granite counters, a soaking tub and walk in shower. Two additional guest bedrooms with ceiling fans and mirrored closets share a jack and jill bathroom equipped with dual vanities. The private backyard impresses with a covered patio adjacent to the pool and spa area and also features a gazebo to enjoy the views from above. The attached guest house features a separate entry and a private full bathroom. There is also a gated enclosed side yard, perfect for a dog run or play area. Zoned for prestigious award winning schools, and conveniently located to shops, dining, and the 91 and 241 freeways. Don’t miss this one!

5 beds
3.75 baths
3,000 sqft
3865 San Antonio Road, Yorba Linda, CA 92886
san antonio realty 
Welcome to this gorgeous 5-bedroom and 4-bathroom home nestled on a 48000 square feet lot. Home boasts a cathedral ceiling as you enter through the front double doors, stepping into a blend of luxury and warmth, with rich hardwood and tile floors and recessed lighting throughout. Downstairs includes a full bedroom and a quarter bath, ideal for guests. The updated kitchen has an open layout to the family room, so you can enjoy cooking without missing out on the fun. It also has a large bay window overlooking the pool area, perfect for enjoying coffee or a meal. An elegant iron staircase leads you upstairs, where you will find a spacious master bedroom with a luxurious en-suite bath with dual vanities, a walk-in shower, a soaking tub, and an expansive walk-in closet. There are two more bedrooms sharing a jack-and-jill bathroom, and a fourth bedroom with a full bath. The backyard is a true oasis that features a rock pool and spa, a waterfall, an exceptional outdoor fireplace, and lush greenery, with a large patio perfect for entertaining. The family will enjoy the sports court with other fun activities. Fruit-bearing trees such as figs, apples, Bartlett pear, and guava abound for everyone's nourishment and delight. Great space for RV parking. There are endless possibilities for this gem in a great Yorba Linda neighborhood. You’re steps from a safe neighborhood park and minutes from great schools, fantastic shopping and dining, and commuting options. Call this your home!

4 beds
2.5 baths
2,312 sqft
5265 Marynell Drive, Yorba Linda, CA 92886
real broker 
Sparkling Pool cul-de-sac home at 5265 Marynell Dr in coveted “Old Ranch” neighborhood, ideally situated on a quiet cul-de-sac with Fairmont Elementary & Bernardo Charter schools in the neighborhood Situated on an Expansive 10,530 sqft lot. with RV parking. Your living space is 2,312 sqft , featuring 4 bedrooms, 2 full bathrooms and a powder room and full house Solar. This turnkey home combines comfort, functionality, and exceptional indoor-outdoor living. The front yard features low-maintenance synthetic grass and drought tolerant landscaping providing beautiful curb appeal with minimal upkeep. Step through the inviting porch-front entry into a thoughtfully designed floor plan featuring beautiful dark hardwood flooring, spacious living areas, recessed lighting, custom moldings, and an open-concept layout ideal for everyday living and entertaining. Formal living & dining rooms and an expanded family room with custom built-ins, creating versatile spaces for gathering, relaxing, or working from home. Family room is open to the kitchen with a large island, a charming nook bar area complete with a built-in wine refrigerator. This custom kitchen opens on either side to the dining room and the main living areas, also offers abundant soft-close cabinetry, making it the heart of the home. The spacious primary suite features custom built-in cabinetry. One secondary bedroom is currently utilized as a home gym, providing flexibility for a variety of lifestyle needs. Designed for entertaining, the private backyard retreat offers a sparkling pool with a shallow Baja shelf style area, multiple patio spaces, mature landscaping, a pergola-covered seating area with an outdoor island and barbecue and plenty of room for family gatherings and outdoor enjoyment. A charming wood playhouse/children’s jungle gym add to the appeal, while the oversized lot provides endless possibilities for entertaining and relaxation. Located a few blocks to Yorba Linda Country Club, East Lake Village, parks, shopping, and dining, this exceptional home offers the perfect blend of space, comfort, and Southern California living.

5 beds
2.5 baths
2,724 sqft
20935 Timber Ridge, Yorba Linda, CA 92886
t.n.g. real estate consultants 
Offered for the first time by its original and only owner since 1985, this exceptional pool home is a rare opportunity to own a beautifully maintained residence in one of Yorba Linda's most desirable neighborhoods. Situated on an expansive 10,000-square-foot lot with possible RV parking, this spacious home offers 5 bedrooms, 3 bathrooms, and approximately 2,724 square feet of comfortable living space, complemented by breathtaking city lights, rolling hills, Catalina views on clear days, and spectacular Disneyland fireworks. Step inside to soaring ceilings, an updated staircase, and a light-filled floor plan that blends elegance with everyday comfort. The formal living and dining rooms provide the perfect setting for entertaining, while the inviting family room flows seamlessly into the kitchen. The kitchen features quartz countertops, stainless steel appliances, and a casual dining area overlooking the backyard and city views, and is ideally positioned for both family living and entertaining. The private backyard is truly an entertainer's paradise. Relax in the saltwater Pebble Tec pool and spa, enjoy the peaceful surroundings, or host unforgettable gatherings while taking in the stunning evening views. With ample outdoor living space and exceptional privacy, this backyard is designed to be enjoyed year-round. Lovingly cared for over the years, the home also features a newer roof, updated pool equipment, and a permitted, insulated music room in the garage, offering flexible space for hobbies, a home office, or creative pursuits. Ideally located near shopping, dining, parks, hiking trails, and convenient freeway access, the home is also just minutes from the prestigious Yorba Linda Country Club and Black Gold Golf Club. Families will love its location within the highly acclaimed Placentia-Yorba Linda Unified School District. Combining timeless pride of ownership, an outstanding location, spectacular views, and incredible outdoor living, this is a rare opportunity to own a home that has been cherished by the same family for more than four decades.

3 beds
2 baths
1,061 sqft
20026 Leafwood Court, Yorba Linda, CA 92886
era north orange county 
THIS HOME IS A MUST SEE! SINGLE-STORY DETACHED CONDO located in the quiet community of Woodgate in Yorba Linda! This home features a bright and open floorplan with 3 bedrooms, 2 bathrooms with 1,061 square feet of spacious living space. You are welcomed at the entry into the living room that features large front windows for natural lighting, plantation shutters, crown molding, vaulted ceiling and a cozy brick fireplace. The beautifully designed kitchen features stainless steel appliances, kitchen island and is open to the dining area which is great for entertaining. Primary Suite includes a large bedroom area with direct access to the patio, walk-in closet, and beautiful ensuite bathroom. Down the hall are two additional generously sized bedrooms with plenty of closet space and a beautiful hall bathroom. Outdoor spaces include a large, private patio area with direct connection to the surrounding greenbelt. This home also features a 2-car garage with storage and laundry, dual pane windows, and newly painted exterior. HOA Amenities include Pool, Spa, front yard landscaping, exterior paint and roof. If you are not familiar with the Woodgate community, it is truly one of the Yorba Linda area’s best values; 234 fully detached condo-homes across 22 private cul-de-sacs, community clubhouse, pool & kiddie pool. It sits adjacent to Woodgate Park which includes tennis, racquetball/handball, basketball & expansive grassy field, paid by the county helping to keep HOA dues lower. Ultra-convenient to the 91/55 freeways, Toll Road, Yorba Regional Park, as well as great shopping at Savi Ranch & the Yorba Linda Town Center! This home is one you won’t want to miss!

5 beds
4.5 baths
4,393 sqft
27830 Mount Whitney, Yorba Linda, CA 92887
bhhs ca properties 
EXQUISITE LUXURY, BREATHTAKING PANORAMIC VIEWS, AND EXCEPTIONAL CURB APPEAL await at this impressive residence! Ideally positioned on a highly desirable single-loaded cul-de-sac street, this distinguished 5-bedroom, 4.5-bath home offers approximately 4,293 sq. ft. of beautifully appointed living space on an expansive 15,810 sq. ft. lot with a 3-car garage. Towering palms, manicured landscaping, lush grassy areas, and striking architecture create an unforgettable first impression. Step through the dramatic Metal Wrought Iron glass scrolled designed double-door entry into an elegant, light-filled interior featuring just-completed fresh interior paint, newly installed remote controlled blinds, soaring two-story ceilings, crown molding, recessed lighting, multiple fireplaces, and generously proportioned living spaces designed for sophisticated entertaining and comfortable everyday living. A dedicated office provides an ideal private workspace, while the desirable larger main-floor bedroom and bathroom offering flexibility for guests or multi-generational living. The well-appointed kitchen features granite counter tops, a center island, built-in appliances, breakfast bar, breakfast nook, and walk-in pantry, opening seamlessly to the inviting family room. Wrought Iron door leading into a walk-in wine room, allows you to display all your fine wines. Upstairs, the expansive primary suite with fireplace and raised hearth is a serene retreat featuring a spacious bath with dual sinks, soaking tub, separate shower, and 2 over-sized walk-in closets. Additional 3 bedrooms, one is an ensuite, a Jack-and-Jill bath, bonus/game room, and retreat spaces complete the versatile floor plan. Some additional features are a water conditioning system and whole house water filter, Outdoors, discover a private resort-inspired sanctuary framed by sweeping mountain, hillside, neighborhood, and city-light views. Expansive grassy area, a private in-ground spa, charming gazebo, built-in BBQ, multiple patios, and a covered outdoor living area create an extraordinary setting for elegant entertaining, alfresco dining, and unforgettable sunset evenings. Located within the highly regarded Yorba Linda High School boundaries, this exceptional residence presents a rare opportunity to experience refined luxury, exceptional privacy, commanding views, and an extraordinary indoor-outdoor lifestyle in one of Yorba Linda’s most coveted settings.

4 beds
2.75 baths
2,796 sqft
5425 Via Cervantes, Yorba Linda, CA 92887
coldwell banker realty 
Nestled within the highly sought-after East Lake Village community, this beautiful home offers four bedrooms, three bathrooms, and a spacious bonus room that can easily serve as a fifth bedroom, media room, or home office. Natural light fills the interior, highlighting custom shutters, neutral finishes, and a functional floor plan designed for comfortable living. Beautiful travertine flooring enhances the entry and kitchen areas, while dual fireplaces create inviting gathering spaces in both the family room and upstairs bonus room. The kitchen features granite countertops, a center island, abundant cabinetry, stainless steel appliances, and generous workspace. The adjoining family room provides a warm and welcoming setting for everyday living and entertaining. A desirable main-floor bedroom and updated three-quarter bathroom offer flexibility for guests, extended family, or a private workspace. Upstairs, the spacious primary suite features a balcony with hillside views and a remodeled en-suite bathroom. Secondary bedrooms and versatile living areas provide comfort and flexibility. The private backyard is designed for year-round enjoyment with mature landscaping and a covered patio. Additional highlights include a fully owned solar system and electric vehicle charging capability, offering both energy efficiency and modern convenience. Residents of East Lake Village enjoy exceptional community amenities including scenic lake walking paths, multiple pools and spas, tennis and sport courts, a fitness center, clubhouse, and year-round activities. Conveniently located near award-winning schools, shopping, dining, parks, and commuter routes, this home offers an outstanding opportunity to enjoy one of Yorba Linda's most desirable communities. Schedule your private tour today!

4 beds
2 baths
1,634 sqft
4364 Sunny, Yorba Linda, CA 92886
major league properties 
First time on the market in over 40 years! Located in a desirable Yorba Linda neighborhood, this lovingly cared-for, single story home offers 4 bedrooms, 2 bathrooms, and an exceptional opportunity to create your dream forever home. The formal living and dining rooms feature soaring ceilings, abundant natural light, and views of the backyard, creating an open and inviting space for you and your guests. The spacious primary suite also boasts vaulted ceilings and offers a comfortable retreat. Three additional bedrooms offer plenty of options for additional family members, offices, or flex space. Set on an expansive 10,850 square foot lot, the backyard provides endless possibilities with a pool, generous outdoor space, and room to create your own private oasis. Conveniently located near parks, shopping, dining, and highly regarded Yorba Linda schools, this is a rare opportunity to own a home with outstanding potential in one of the city's most established neighborhoods.

3 beds
2 baths
1,696 sqft
24642 Via Vallarta, Yorba Linda, CA 92887
era north orange county 
BEAUTIFUL, SINGLE-STORY HOME WITH VIEW located in the highly sought-after community of Bryant Ranch! This home features a bright and open floor plan with 3 bedrooms, 2 bathrooms with 1,696 square feet of spacious living space. You are welcomed at the entry into the large living room that includes high vaulted ceiling, and large windows for natural lighting. The beautifully designed kitchen features stainless steel appliances, professional gas range, plenty of cabinetry for storage, Quartz countertops and overlooks both the family room/dining room which is great for entertaining. The family room features a beautiful fireplace, vaulted ceiling and has beautiful views of the backyard and hills. The Primary bedroom suite features a large bedroom area with vaulted ceiling, direct access to the backyard, a beautiful ensuite bathroom that includes a double sink vanity, and a beautiful shower. Down the hall are additional generously sized bedrooms with plenty of closet space and a beautiful hall bathroom. The private backyard IS MADE FOR ENTERTAINING!!! The private backyard features sparkling pool and spa, large lawn area, patio, mature landscaping and BEAUTIFUL HILL VIEWS. Additional features of the home include 3 car garage, PEX plumbing, newer A/C, dual pane windows and OWNED Solar Panel System to save on your utility bills. This home is in the Award-Winning Placentia Yorba Linda Unified School District AND WALKING DISTANCE to Bryant Ranch Elementary. Close to Featherly Park, Costco, Savi Ranch Shopping Center, and has easy freeway access to the 91 & 71 Freeway. This home is one you won’t want to miss!

1 bed
1 bath
630 sqft
4722 Lakeview, Yorba Linda, CA 92886
bhhs ca properties 
Privately situated in the heart of Yorba Linda, this charming single-story townhome offers an exceptional 55+ living experience with unmatched convenience to shopping, dining, and convenient commuter routes. Thoughtfully designed and beautifully maintained, the home showcases rich wood flooring, elegant crown molding, skylights that invite natural light, and cooling ceiling fans for year-round comfort. The sleek granite kitchen features stainless steel appliances, a casual dining counter, and richly stained cabinetry, seamlessly opening to the dining area and spacious great room with soaring ceilings—creating an inviting and open atmosphere ideal for everyday living and entertaining. The primary suite is a peaceful retreat, offering serene greenbelt views, a sizable walk-in closet, and an updated bath complete with an oversized step-in shower, generous counter space, and abundant storage. Step outside to your own private enclosed patio—perfect for relaxing or enjoying quiet mornings. Additional highlights include gated parking and access to desirable HOA amenities, including assigned storage space, and a large, welcoming clubhouse with cozy fireplace, beamed ceilings, and kitchen access for gatherings and events and community laundry facilities. Ideally located directly across from the Yorba Linda Town Center, popular Main Street Yorba Linda that hosts lots of fun events, and next to the stunning new Yorba Linda Library, with just a short stroll to banking, grocery shopping and more. This home places everything you need just moments away while maintaining a tranquil, tucked-away setting. What’s not to love for the 55+ with a desirable low maintenance lifestyle.

5 beds
3.5 baths
3,737 sqft
26915 Ironstone, Yorba Linda, CA 92887
aramis realty group inc. 
Welcome to this spacious 5-bedrooms, 3.5-bathroom residence, where elegance meets everyday functionality. Designed to accommodate both vibrant entertaining and relaxation, this home offers an ideal layout across every square foot. Step inside to a bright, open-foyer that leads into a soaring living room with natural light from expansive windows. The home features a large central island, premium appliances, plenty of cabinets, and a walk-in pantry. It flows into a nook and a large family room. A separate formal dining room is perfect for holiday hosting, while a separate downstairs room with a full bathroom can serve as a home office, den, library or a guest room. The powder room is centrally located on the main floor for guests, keeping the other full bathroom entirely private. The primary suite, a master bedroom is located on upper-level featuring 2 walk-in closets inside a large bathroom with a dual-sink vanity, a deep jetted tub, and a separate glass-enclosed shower. It opens to a private balcony, offering a peaceful outdoor retreat with sweeping view of the City lights & the Mountains. 3 additional generously sized bedrooms & a large loft are located on the upper level, each boasting ample closet space and large windows. An attached covered patio extends the family room, overlooking a spacious backyard & panoramic view of the sunset. A separate laundry room with storage cabinets and a sink, leading out to an attached 4-car garage. This spacious 5-bedroom, 3.5-bathroom located on a flag lot is ready to welcome you Home!!

4 beds
2.5 baths
2,487 sqft
5540 Via Ontiveros, Yorba Linda, CA 92887
bhhs ca properties 
Opportunities like this are rare. 5540 Via Ontiveros has been beautifully remodeled and maintained, offering quality upgrades, canyon views, and an exceptional indoor-outdoor lifestyle. Ideally located within the highly desirable Travis Ranch community and the award-winning Placentia-Yorba Linda Unified School District, this home delivers an exceptional lifestyle. The landscaped front yard features lush turf, three mature olive trees, and a walkway leading to the front entrance. An automatic sprinkler and drip irrigation system keep the landscape looking its best year-round. Inside, the open floor plan is filled with natural light and timeless finishes. Shutters are featured throughout, while the living room is highlighted by a stone veneer fireplace with a floating mantel. A glass-enclosed wine display behind a top-hung barn door, paired with a built-in dry bar, creates a stunning focal point for entertaining. The remodeled kitchen showcases 3cm quartzite countertops that extend seamlessly to the ceiling as a full-height backsplash. Premium Thermador appliances include a professional six-burner gas range with dual ovens and an integrated griddle, complemented by newer appliances. The home also features new HVAC ducting, dual-zone HVAC, and a dedicated air conditioning unit serving the primary suite. The primary suite offers a separate sitting room with an additional closet before leading into the bedroom, where French doors open to the backyard. The spa-inspired bathroom features a freestanding soaking tub, an oversized walk-in shower with custom acid-etched wave glass, four body spray jets, a rainfall showerhead, and a handheld shower wand. A cedar-lined walk-in closet with a center island completes the suite. A dedicated office with a built-in desk and floor-to-ceiling cabinetry provides an ideal work-from-home space. Designed for year-round enjoyment, the backyard features a built-in BBQ, two-burner cooktop, built-in ice chest, and private putting green overlooking panoramic canyon and Anaheim Hills views. The expansive lot also offers RV and pool potential. Additional highlights include a water softener, newer water heater, and a spacious 3-car garage with a utility sink and built-in shelving. 5540 Via Ontiveros is a thoughtfully updated home where quality craftsmanship, exceptional views, and everyday luxury come together in one remarkable setting.

4 beds
3 baths
2,826 sqft
6012 Toyon Terrace, Yorba Linda, CA 92886
keller williams realty 
Welcome to 6012 Toyon Terrace, an exceptional single-level residence in the prestigious Parkside Estates community of Yorba Linda. This beautifully maintained home offers a spacious, thoughtfully designed floor plan that blends comfort, style, and functionality. Light-filled living spaces, elevated ceilings, and quality finishes create an inviting yet refined atmosphere throughout. The updated kitchen features modern improvements, generous counter space, and excellent flow into the dining and family areas. The private primary suite provides a peaceful retreat, while an additional bedroom is positioned on the opposite side of the home, offering a perfect setup for guests or those seeking their own private space. Two additional well-sized bedrooms complete the single-level layout, providing flexibility for work, guests, or hobbies. The backyard is truly an extension of the home, featuring a sparkling pool and an exceptional setting for outdoor entertaining, relaxing, and enjoying Yorba Linda’s beautiful surroundings. From the pool and backyard, take in incredible views of the surrounding hills and sweeping evening lights, creating a stunning backdrop from morning through sunset and into the evening. Mature landscaping and multiple outdoor areas provide a wonderful balance of privacy, comfort, and entertaining space. The home’s desirable cul-de-sac location enhances privacy and tranquility, while the picturesque views and inviting outdoor setting create an exceptional California lifestyle. Additional highlights include a spacious three-car garage, proximity to parks and walking trails, and convenient access to shopping, dining, and top-rated schools. With its single-level design, well appointed kitchen, private bedroom arrangement, inviting pool and serene outdoor living space overlooking the surrounding hills and evening lights, 6012 Toyon Terrace offers a wonderful blend of comfort, privacy, and the quintessential Yorba Linda lifestyle.

2 beds
2 baths
1,080 sqft
5841 Portsmouth, Yorba Linda, CA 92887
exp realty of california inc 
Welcome Home. Where the simplicity of move-in-ready living meets one of Orange County's most sought-after lifestyles. Nestled in the highly desirable Villages community of Yorba Linda, this beautifully remodeled single-level, downstairs home offers the rare opportunity to simply unpack, settle in, and start enjoying everything this incredible city has to offer. From the moment you step inside, you'll appreciate the thoughtful renovations throughout. The open, light-filled floor plan creates an inviting space perfect for everyday living and entertaining. The remodeled kitchen features updated cabinetry, modern countertops, upgraded lighting, and quality finishes that flow seamlessly into the spacious living and dining areas. Beautiful new flooring, tastefully renovated bathrooms, and designer touches throughout create a fresh, contemporary feel that makes this home truly turnkey. Offering two generously sized bedrooms and two updated bathrooms, this home provides flexibility for first-time buyers, downsizers, professionals, or anyone looking for comfortable, low-maintenance living without sacrificing style or location. A private outdoor patio extends your living space, while the detached two-car garage provides ample room for parking, storage, hobbies, or even a home gym. Life at The Villages is about more than the home itself. Residents enjoy resort-style amenities including a community pool, spa, playground, volleyball court, BBQ area, clubhouse, and beautifully maintained greenbelts perfect for evening strolls or walking the dog. Step just outside the community and you'll discover why Yorba Linda continues to be one of Southern California's most desirable places to call home. Enjoy over 100 miles of scenic walking, biking, and horseback riding trails, including direct access to Yorba Linda Regional Park with its 140+ acres of lakes, picnic areas, playgrounds, and trails that stretch toward the Pacific Ocean. Families appreciate the city's highly rated schools, while everyone will enjoy nearby shopping and dining at Savi Ranch, local favorites like Monarch 9 Cafe and Sai's Sushi, plus convenient access to the 91, 55, and 241 freeways. World-class destinations including Disneyland, Angel Stadium, the Honda Center, OCVIBE, and Orange County's beautiful beaches are all just a short drive away, this is the opportunity you've been looking for.

2 beds
2 baths
1,252 sqft
5025 D Twilight Canyon, Yorba Linda, CA 92887
landmark realtors 
Welcome to this beautifully remodeled ground-floor end-unit condo nestled in the scenic hills of Yorba Linda. Thoughtfully updated from top to bottom, this turnkey 2-bedroom, 2-bath home offers a spacious, functional floor plan that's both comfortable and inviting. Step inside to discover luxury vinyl flooring throughout and an abundance of natural light. The fully remodeled eat-in kitchen is a standout, featuring quartz countertops, contemporary cabinetry, stainless steel appliances, and generous prep space. A separate dining area creates the perfect setting for everyday meals and entertaining, while the expansive living room provides plenty of space to relax, gather, or host family and friends. The spacious primary suite offers a peaceful retreat with a beautifully remodeled en-suite bathroom and a generous walk-in closet. The secondary bedroom also features its own walk-in closet and convenient access to the remodeled guest bathroom, providing comfort and privacy for family or guests. One of the home's most impressive features is the oversized private patio—stretching more than 26 feet—creating an exceptional outdoor living space for dining, entertaining, gardening, or simply enjoying Yorba Linda's beautiful year-round weather. As a desirable ground-floor end unit, the home enjoys added privacy, extra windows, and abundant natural light throughout. Residents enjoy resort-style amenities, including three sparkling swimming pools, a clubhouse, tennis courts, and sport courts, offering recreation for every lifestyle. Ideally located near award-winning schools, shopping, dining, parks, and scenic hiking trails, this move-in-ready home offers the perfect blend of modern upgrades, generous living spaces, and an exceptional Yorba Linda location. Don't miss this rare opportunity to own a beautifully renovated home in one of Yorba Linda's most desirable communities.

4 beds
2.75 baths
2,856 sqft
5515 Camino Vista, Yorba Linda, CA 92887
major league properties 
Experience the peaceful side of Yorba Linda at 5515 Camino Vista, where breathtaking sunset views, refreshing cross breezes, birdsong, and Disneyland fireworks create a home that's as inviting as it is memorable. Nestled in one of Yorba Linda's desirable foothill neighborhoods, this home offers the perfect balance of tranquility, space, and everyday comfort. Featuring 4 bedrooms and 3 bathrooms, the flexible floor plan includes a main-floor bedroom adjacent to a three-quarter bath, ideal for guests, multi-generational living, or a private home office. Upstairs, the expansive primary suite offers an adjoining flex space perfect for a nursery, office, fitness room, or potential fifth bedroom. Soaring ceilings fill the living and dining rooms with natural light, while a wood mantel fireplace adds warmth and character. The living and dining areas flow seamlessly into the updated kitchen and spacious family room, creating an inviting setting for everyday living and entertaining. Large windows frame beautiful sunset views from the kitchen, breakfast area, family room, downstairs bedroom, and primary suite, while a second fireplace creates another welcoming gathering space. Over the past 16 years, the owners have thoughtfully updated the home, creating spaces that balance modern style with everyday comfort. The updated kitchen features refaced shaker-style cabinetry, quartz countertops, a classic subway tile backsplash, and a full suite of new stainless steel appliances. Luxury vinyl plank flooring, 5-inch baseboards, fresh designer-inspired interior paint, a porcelain tile entry, updated lighting, and new carpet complete the home's fresh, welcoming feel. The bathrooms have been tastefully updated with redesigned showers, sleek glass enclosures, and stylish finishes. Upstairs, an oversized landing provides expansive built-in linen storage, while the secondary bedrooms feature custom built-ins and unique design touches. The upstairs hall bath includes a dual-sink vanity, adding convenience for family and guests. Generous space between neighboring homes enhances privacy and the peaceful foothill setting. Located within the highly acclaimed Placentia-Yorba Linda Unified School District and zoned for Yorba Linda High School, this exceptional home is just moments from neighborhood parks, scenic hiking and equestrian trails, offering the outdoor lifestyle that makes Yorba Linda one of Orange County's most sought-after communities.

2 beds
2 baths
1,252 sqft
5360 Silver Canyon Road 8a, Yorba Linda, CA 92887
o'donnell real estate 
Welcome to this beautifully maintained 2-bedroom, 2-bathroom condominium nestled in the highly sought-after The Hills community of Yorba Linda. Offering 1,252 square feet of living space, this move-in-ready home blends modern updates with everyday comfort and an exceptional location. Step inside to discover a bright, inviting floor plan designed with comfortable living in mind. The home has been updated with fresh paint throughout. The kitchen, guest and primary bathroom cabinetry has been refreshed with new paint and fixtures. Additionally, the light fixtures in both the primary and guest bathrooms have been updated, creating a clean, contemporary aesthetic. Additional peace of mind comes from a brand-new air conditioning system installed less than a year ago, while the dishwasher, washer, and dryer are all less than two years old. The spacious primary suite serves as a relaxing retreat with its own en-suite bathroom, while the secondary bedroom and adjacent full bath provide the perfect setup for guests or a home office. Enjoy the convenience of an in-unit laundry area and unwind on your private patio, an ideal space to enjoy your morning coffee or relax after a long day. Every detail has been thoughtfully cared for, making this home truly move-in ready. Residents of The Hills enjoy resort-style amenities, including a sparkling pool and spa, fitness center, clubhouse, tennis courts, playground, and beautifully maintained greenbelts. Ideally situated in the scenic hills of Yorba Linda, the community is also just minutes from award-winning schools, picturesque hiking and biking trails, Black Gold Golf Club, Yorba Regional Park, premier shopping, dining, and convenient freeway access.

5 beds
2.5 baths
2,185 sqft
6082 Candle Light, Yorba Linda, CA 92886
beach city brokers 
Nestled on a serene cul-de-sac and set on over half an acre, this exceptional horse property boasts a spacious backyard, a stunning pool, and a four-stall stable. The home features five bedrooms and three bathrooms, including a primary suite on the main floor with French doors that lead to the backyard. Two additional bedrooms and a full bathroom are also conveniently located downstairs, while the upper level offers two more bedrooms and a third bathroom. The living room showcases a soaring vaulted ceiling, and the kitchen seamlessly connects to a generous dining area featuring a custom fireplace. With a three-car garage, an oversized driveway, and RV parking, there’s plenty of room for all your toys and hobbies.

3 beds
2.25 baths
2,200 sqft
19122 Laura Lane, Yorba Linda, CA 92886
homesmart, evergreen realty 
Set on a premium, exceptionally private approximately 25,000-square-foot lot, this beautifully updated Yorba Linda home offers rare space, flexibility, and future potential. Zoned R-E (Residential Estate), the expansive property offers equestrian possibilities and, based on lot size, may accommodate up to four horses. The usable grounds may also offer potential for an ADU, creating an exceptional opportunity to customize the property for a variety of lifestyles and future needs. A spacious private front lawn captures beautiful sunset views, while the grounds feature RV parking, a convenient pull-through driveway, a pool and spa, a covered patio, and generous areas for entertaining, recreation, and everyday enjoyment. Inside, the 3-bedroom, 2.5-bath residence offers approximately 2,200 square feet of light and airy living space with French country-inspired cottage character. Recent improvements include fresh interior and exterior paint, new trim and molding, remodeled bathrooms, and an open, functional layout that flows naturally outdoors for effortless indoor-outdoor living. A rare combination of privacy, usable land, equestrian potential, and versatility in one of Yorba Linda’s most desirable settings. Buyer to independently verify square footage, lot size, zoning, horse allowance, ADU feasibility, permits, utilities, setbacks, and all applicable requirements with the City of Yorba Linda and appropriate professionals.

5 beds
2.5 baths
2,562 sqft
4101 Alford Circle, Yorba Linda, CA 92886
skyline commercial real estate 
Opportunity awaits in this spacious 5-bedroom, 2.5-bath home that's ready for its next chapter. Offering a functional floor plan, generous living spaces, and solid construction, this property is perfectly livable as-is while providing the ideal canvas for a new owner to make it their own. Whether you're looking to personalize your forever home or invest in a property with strong upside, this home offers tremendous value. The major elements are in place: the layout, size, and structure provide the great bones that are hard to find. With cosmetic updates and your personal design touches, you can unlock significant equity while creating a space that reflects your style. Enjoy the rare combination of move-in-ready comfort and the opportunity to add value over time. Homes with this much potential don't come around often. Bring your vision and transform this well-built home into something truly special!

5 beds
5.5 baths
4,956 sqft
19636 Morgan Court, Yorba Linda, CA 92886
first team real estate 

Welcome to an extraordinary estate in the prestigious Kerrigan Ranch. Positioned on the largest lot at just under 1 acre, this completely private, gated resort-style property sits at the highest point on the neighborhood on a quiet, single loaded cul-de-sac street with no neighbors to the right or across the street. Owned by only 2 families since construction, the current owners have extensively remodeled and expanded this home creating one of the most impressive luxury properties in Yorba Linda. From the moment you arrive, custom electric iron gates welcome you to an expansive six car driveway and oversized garage. The estate is fully integrated with an advanced smart-home automation system allowing you to control the gates, lighting, TVs, music, pool features, climate setting, security cameras and even the primary bathroom bubble tub features directly from your phone. This exceptional home was designed for both luxury living and large scale entertaining. The chef's kitchen features all the bells and whistles and abundant custom cabinetry and an oversized island with center hydraulic system for additional storage. A dedicated dance studio, craft room, formal living and dining room and a downstairs guest suite with full bath and additional guest powder room. The crown jewel of the estate if the approximately 1200 SF primary suite with sleeping quarters designed around a custom 10x10 foot bed, private viewing balcony, sitting room with fireplace and custom sunken bubble tub. This is more than a home, it is a private luxury resort designed for unforgettable entertaining, breathtaking views and everyday comfort. A must-see property unlike anything else in Kerrigan Ranch.