2 beds
2 baths
1,081 sqft
1925 Via Las Palmas 44a, National City, CA 91950
coldwell banker west 

Search saved!
You'll be the first to know when new homes hit the market.
Price Range
Filters
ⓘ Match mode is set by the AND / OR / NOT you typed.
Searches listing descriptions, features, locations, subdivisions & schools
63,634 Results
Click and drag to draw your search.
Map types
Sort:
No results found in this region.

2 beds
2 baths
1,081 sqft
1925 Via Las Palmas 44a, National City, CA 91950
coldwell banker west 

This 2nd-floor unit is perfect for first time home owner. Move-in ready, offers comfort, style, and convenience. The bright and spacious living room features a cozy fireplace, creating the perfect place to relax or entertain. The home also includes a full in-unit laundry closet, generously sized bedrooms, and brand new appliances. One assigned parking in front of the unit. Convenient location to shopping, freeway 805, 3 miles from Navy Base

4 beds
2.5 baths
3,006 sqft
9770 Quail Canyon Rd, El Cajon, CA 92021
berkshire hathaway homeservice 
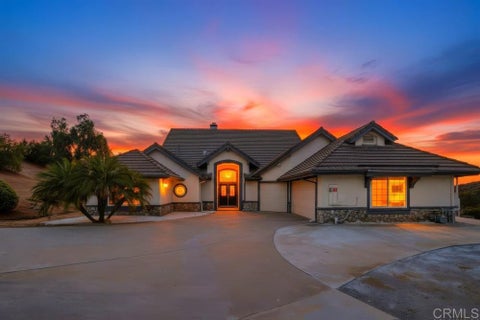
COMING SOON! Beautifully renovated with open, inviting great room! 6-Car Garages, 3 attached & 3 detached. Includes Solar, Well with holding tank, plus so much more!

3 beds
2 baths
2,134 sqft
4241 Via El Dorado, Fallbrook, CA 92028
exp realty of california, inc 
Panoramic Rock Mountain views open across 2.33 acres at the end of a private road shared by three homes. Behind them sit thirty-six years of planting, a koi pond fed by two waterfalls, a 12 ft gazebo cantilevered over the water, mature citrus and macadamia, solar-lit paths that come on at dusk. WiFi irrigation maintains it all. No HOA, no Mello-Roos. Mornings start with coffee in the enclosed dining pavilion, the upper waterfall running below the deck. The land faces south over the Santa Margarita River preserve; evenings settle around the fire pit as the sun drops west. You can pick fruit off your own trees. Fully renovated in 2025: white shaker kitchen, quartz counters, three bedrooms, two baths in navy and brass. Wide-plank floors, vaulted ceilings, WiFi HVAC. Single level. A 352 sq ft office in the converted garage, plus a 10x20 workshop with power and water. Owned solar, 44 panels. Septic certified for five bedrooms. Five miles to downtown Fallbrook.

4 beds
3.5 baths
3,021 sqft
713 Twillin Court, Simi Valley, CA 93065
keller williams exclusive properties 
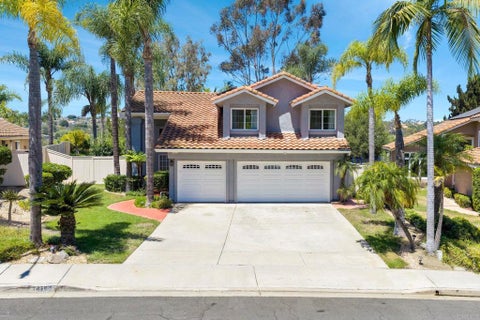
Lovely & spacious residence in the highly-sought after GATED Legacy community of Wood Ranch! 4 Bedrooms / 3.5 Baths, 3,000 sf on a large nearly 12,000 sf lot + 4 garages as well!! Downstairs office could be used as a guest room, Family room with fireplace off the recently renovated & huge chef's kitchen with large center island! 4 Spacious bedrooms upstairs & 3 full baths that have been recently redone, including the Primary Suite with fireplace & art niche, oversized shower, decor soaking tub, walk-in closet, etc. Tons of linen cabinet space upstairs as well! Lovely decor finishes throughout & a huge yard + covered patio for all your outdoor enjoyment + OWNED Solar System that provides significant energy savings!!

4 beds
2.5 baths
2,067 sqft
1659 Countryside Drive, Vista, CA 92081
real brokerage technologies 
Coming Soon!

1 bed
1 bath
817 sqft
17905 Caminito Pinero 263, San Diego, CA 92128
exp realty greater los angeles 
Rare top-floor corner unit in the highly desirable Bernardo Pines community, which is both VA and FHA approved! This light-filled home offers an open-concept floor plan with soaring vaulted ceilings, a cozy fireplace, in-unit laundry, and a private outdoor terrace perfect for relaxing or entertaining. Enjoy upgraded flooring throughout (no carpet), central A/C and heat, newer dual-pane windows, and numerous additional improvements. The gourmet galley kitchen features updated cabinetry, solid surface countertops, and overlooks the dining and living areas, creating an ideal space for everyday living and entertaining. The spacious primary suite includes a large walk-in closet, while the spa-inspired bathroom showcases an upgraded vanity and custom-tiled shower. Bernardo Pines offers resort-style amenities including a sparkling pool, spa, tennis court, playground, and beautifully landscaped grounds. Conveniently located near shopping, dining, parks, hiking trails, golf, and freeway access, all within the award-winning Poway Unified School District. Experience the best of Rancho Bernardo living!

3 beds
2.5 baths
1,841 sqft
7564 Romeria St, Carlsbad, CA 92009
seaside executives 
Welcome home to this beautifully maintained owner-occupied 3-bedroom, 2.5-bath end-unit townhome, perfectly situated on a private cul-de-sac in the heart of desirable La Costa. Enjoy refreshing coastal breezes and scenic views from the front balcony, or unwind in the sunshine on your private back patio. Designed to maximize natural light, this inviting home features a bright, open floor plan with a welcoming entry, a spacious family room with a cozy fireplace, and a seamless connection to the dining area and well-appointed gourmet kitchen—ideal for everyday living and entertaining. Upstairs, you'll find a generous primary suite, two additional bedrooms, a full bathroom, and a skylight that fills the upper level with warm natural light. Additional highlights include real hardwood flooring, custom closet systems, an oversized two-car garage with epoxy flooring, ample storage, and a convenient laundry area. Located in one of North County's most sought-after coastal communities, this home is just minutes from award-winning schools, premier shopping and dining, beautiful beaches and lagoons, world-class golf courses, and luxury resorts. Whether you're looking for a full-time residence or a home that feels like a vacation getaway, this exceptional La Costa property offers the perfect blend of comfort, convenience, and coastal living.

2 beds
2 baths
2,032 sqft
39463 Manorgate Road, Palm Desert, CA 92211
equity union 
Beautifully updated and perfectly positioned on the golf course, this exceptional home showcases stunning fairway views with breathtaking panoramic mountain vistas beyond. It's a view that simply must be experienced in person--the photos don't do it justice. Welcome to this highly desirable St. Croix floor plan, offering 2 bedrooms, 2 bathrooms, plus two versatile den/office spaces--perfect for working from home, hobbies, home gym or accommodating guests. The heart of the home is the beautifully remodeled kitchen, thoughtfully designed with an oversized island, abundant storage, all-new cabinetry, and a full suite of new appliances. The updates continue into the spacious primary suite with a beautifully remodeled bathroom, while the guest bathroom has been tastefully refreshed. Nearly every major system has been thoughtfully improved, including all new windows, glass slider patio door, new interior and exterior paint, new water heater, reverse osmosis drinking water system, new toilets, new garage door opener, new clothes washer, and a mini-split A/C in the garage.Additional highlights include professionally installed landscape lighting, mature orange, lemon, and fig trees, patio ceiling fans, a custom closet organizer in the primary suite, a laundry room with a utility sink and additional cabinetry, a SimpliSafe security system, and HOA dues that include cable and internet. If you've been waiting for a home with space, views, and quality improvements already completed, this is the one. Schedule your private showing today--you'll appreciate everything this home has to offer.

3 beds
2 baths
1,890 sqft
1258 Balsamo Avenue, Simi Valley, CA 93065
century 21 masters 
Digital Media Coming Soon! Beautifully remodeled single-story home situated on a sweeping corner lot with NO HOA! This move-in ready home has been thoughtfully updated throughout and offers timeless style, quality finishes, and a bright, open floor plan designed for comfortable everyday living. From the moment you arrive, you'll appreciate the inviting curb appeal and spacious corner lot. Inside, the home features fresh interior paint, beautiful light wood flooring, 10-inch baseboards, elegant crown molding, recessed lighting, newer windows and a newer sliding glass door, all contributing to the light and airy feel throughout. The welcoming family room is centered around a cozy raised fireplace and features a large picture window with plantation shutters overlooking the beautifully landscaped front garden. The adjacent dining area flows seamlessly into the remodeled kitchen, making it ideal for entertaining. The kitchen boasts custom cabinetry, stunning quartz countertops with a matching backsplash, abundant storage, and a convenient indoor laundry area. Down the hall, you'll find two generously sized secondary bedrooms and a spacious primary suite, all featuring solid wood interior doors, stainless steel ceiling fans, and generous closet space. The remodeled guest bathroom showcases a modern vanity and custom tile tub/shower surround, while the beautifully updated primary bath features a contemporary vanity, new lighting, and a custom walk-in tiled shower. The spacious primary bedroom also offers a large walk-in closet, creating the perfect private retreat. Step outside to enjoy your own private backyard oasis. The covered patio is perfect for relaxing with your morning coffee or hosting family and friends. The yard has been thoughtfully updated with new artificial turf and a gravel walkway for low-maintenance living, and there may even be an opportunity to expand the backyard on one side. The attached two-car garage features a brand-new epoxy floor with additional storage space, and the oversized driveway provides ample parking for guests. Ideally located close to schools, neighborhood parks, shopping, dining, public transit, and everyday conveniences. This home will not last long on the market!!

2 beds
3.5 baths
2,184 sqft
203 Wild Horse Drive, Palm Desert, CA 92211
homesmart 
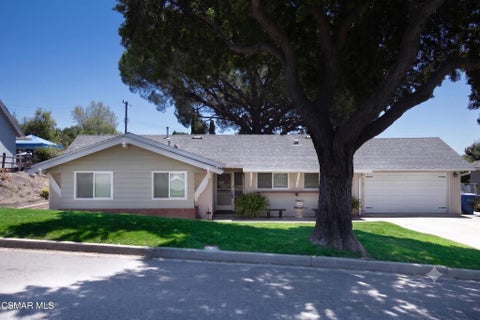
Experience luxury desert living in one of the most sought-after floor plans at The Lakes Country Club. This highly desirable Laramie model enjoys a premium south-facing location with breathtaking views of the lake, cascading waterfalls, and surrounding mountains--all while offering exceptional privacy.Spanning 2,184 square feet, this beautifully appointed home features 2 bedrooms, 3.5 bathrooms, and a versatile den with its own en-suite bath, making it an ideal third bedroom or private office. From the moment you enter, you'll be captivated by the dramatic volume ceilings, an elegant fireplace, and expansive windows that frame the spectacular outdoor scenery.The spacious guest suite offers comfort and privacy with a beautifully updated en-suite bath, while the luxurious primary retreat features a large walk-in closet and a spa-inspired en-suite designed for the ultimate desert lifestyle.The bright, inviting kitchen is a chef's dream, offering picturesque lake and patio views that make cooking and entertaining a pleasure. Just steps away, the dining area creates the perfect setting for gathering with family and friends while staying connected to the heart of the home.The expansive living room is the true centerpiece, showcasing soaring ceilings, abundant natural light, and seamless indoor-outdoor living. Whether you're relaxing by the fireplace or enjoying the stunning lake and mountain views from the patio, every space has been designed to embrace comfort, elegance, and the beauty of the desert.Beyond the home, The Lakes Country Club offers an unmatched resort lifestyle with 27 holes of championship golf, 11 tennis courts, 9 pickleball courts, 4 paddle tennis courts, 44 pools and spas, a state-of-the-art fitness center, and an impressive clubhouse featuring exceptional dining and year-round social activities.This exceptional residence offers the perfect combination of luxury, comfort, and resort-style amenities in one of the Coachella Valley's premier private communities. Beautifully maintained and priced to sell, this is an outstanding opportunity to own your own desert retreat.

4 beds
3 baths
1,864 sqft
1456 Calle Morera, Thousand Oaks, CA 91360
re/max one 
Thousand Oaks View Property with Exceptional Potential!Enjoy beautiful Thousand Oaks views from this well-appointed home featuring an updated kitchen, comfortable living spaces, and a variety of desirable upgrades. The property offers a tankless water heater, central A/C, and gas fireplace for year-round comfort.The backyard is designed for both entertaining and everyday enjoyment, featuring two covered patios, a built-in BBQ, automatic sprinklers, and eight mature fruit-bearing trees. The outdoor spaces provide plenty of room for dining, relaxing, and enjoying the surrounding views.The rear primary bedroom offers an exciting opportunity for added flexibility and potential ADU conversion. The space is already set up with gas and water, providing an excellent foundation for creating a private guest suite, multigenerational living area, or ADU.Additional features include six televisions throughout the home, updated kitchen finishes, and thoughtful improvements that make this property move-in ready. A great opportunity to own a Thousand Oaks view property with exceptional outdoor amenities and versatile living options.

4 beds
3 baths
1,761 sqft
651 Boyle Ave, Escondido, CA 92027
lpt realty 
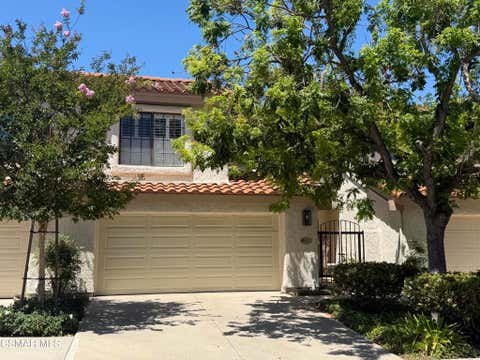
Located in the desirable Oak Hill neighborhood, this spacious 4-bedroom, 3-bath home offers a flexible floor plan in one of the area's most established and sought-after communities. A highly desirable main-level bedroom and full bathroom with a newer walk-in shower make this home ideal for guests, multigenerational living, or a private home office. Newer flooring adds an updated touch, while the remaining spaces provide an excellent opportunity to personalize and make the home your own. The functional layout includes a welcoming living room with fireplace, separate family room, dining area, sunny breakfast nook, and a built-in desk area perfect for working from home or managing everyday life. Upstairs, the spacious primary suite features an ensuite bath, along with two additional bedrooms and a second full bathroom. Step outside to a fully fenced backyard with room to relax, entertain, garden, or create your own outdoor retreat. Ideally located just minutes from Escondido's vibrant Grand Avenue...enjoy easy access to popular restaurants, local boutiques, coffee shops, entertainment, parks, schools, and everyday shopping, with convenient access to major commuter routes. Whether you are looking for extra living space, a floor plan that offers flexibility, or the opportunity to add your own style in a prime Escondido location... this Oak Hill home is ready for its next chapter

2 beds
2.5 baths
2,035 sqft
441 Cherry Hills Lane, Thousand Oaks, CA 91320
keller williams exclusive properties 
2BD + loft townhome in gated Los Robles Estates. Two-story living room, open loft with balcony, second-level primary suite, attached garage.Welcome to this spacious two-story townhome in the gated community of Los Robles Estates. Designed with an open and functional floor plan, this approximately 2,035-square-foot home offers two bedrooms, a versatile loft, two full bathrooms, and a convenient downstairs powder room. Public records indicate the home was built in 1982.The main level features a generously sized primary bedroom suite. The living room is highlighted by dramatic two-story ceilings that create an open, airy feel, while the upstairs landing overlooks the main living area below. A spacious loft provides flexibility for a home office, reading area, media room, or guest space and opens to a private balcony.The secondary bedroom and full hall bathroom are located upstairs, creating separation between the sleeping areas. An attached garage and dedicated laundry area add everyday convenience.Outside, enjoy private outdoor space along with the benefits of living in the gated Los Robles Estates community. Residents of Los Robles Estates enjoy a host of community amenities, including a three pools/spas, tennis and pickleball courts, community landscaping, and gated access. Conveniently located near parks, shopping, dining, and freeway access, this home presents an excellent opportunity for buyers looking to personalize a well-designed floor plan in one of Newbury Park's established neighborhoods.

2 beds
3 baths
2,356 sqft
4962 Pylos Way, Oceanside, CA 92056
jmr real estate 
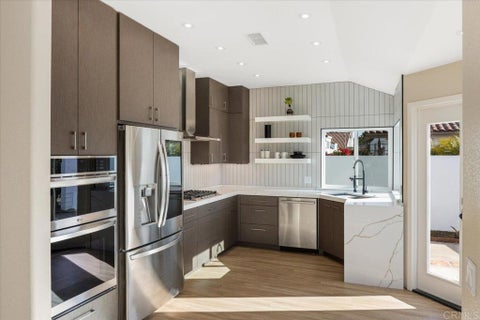
Welcome to this sought-after Mystra floor plan — one of the least common and most desired detached models in Ocean Hills Country Club. This two-story home offers roughly 2,356 sq ft with 2 bedrooms and 2 full baths on the main level, plus a dedicated office/den — ideal for those who want single-level living. Upstairs, a spacious loft with its own full bath adds flexible space for guests, hobbies, or a second living area. Mystra homes rarely come on the market, making this a true opportunity for buyers who’ve been waiting. Ocean Hills Country Club is a premier 55+ guard-gated community on 350 beautifully landscaped acres, offering 24-hour staffed security at the gate with patrolled private streets — true resort-style peace of mind.

2 beds
2 baths
1,444 sqft
4925 Icaria Way, Oceanside, CA 92056
jmr real estate 
Completely remodeled in 24-25 this Athena is immaculate. The kitchen was opened to allow better flow and access. More information to follow before going Active.

2 beds
2 baths
2,032 sqft
37626 Turnberry Isle Drive, Palm Desert, CA 92211
compass 
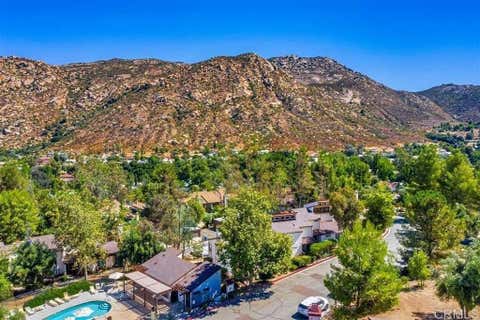
Sun City Palm Desert - St. Croix. Located between the Mountain View and Sunset View clubhouses, this highly desirable St. Croix greatroom home has a spacious east-facing rear yard offering an open and private setting with no homes directly behind. The extended patio provides multiple sitting areas and a gentle water feature, creating a peaceful outdoor retreat. A leaded glass front door adds curb appeal and welcomes you inside. The light and open greatroom features wood-look tile flooring, a custom built-in media center and solar shades, while tile flooring extends throughout most of the home. The versatile den features custom built-in desk and shelving, with double doors opening from the greatroom. A pocket door provides access to the hobby room. The kitchen offers Corian countertops, tile mosaic backsplash, chef's island, breakfast bar, stainless appliances and maple cabinetry, which continues into the bathrooms. The spacious primary suite includes direct access to the rear patio, shutters and a large walk-in closet. The primary bath features dual sinks and a glass-enclosed stall shower. Additional highlights include a utility sink and built-in storage in the laundry room, Trane A/C installed in 2021, and an oversized 2+ golf cart garage with built-in storage. A wonderful combination of indoor comfort, thoughtful upgrades and an exceptional outdoor setting.

3 beds
2 baths
1,458 sqft
15821 Davis Cup Lane, Ramona, CA 92065
lpt realty 
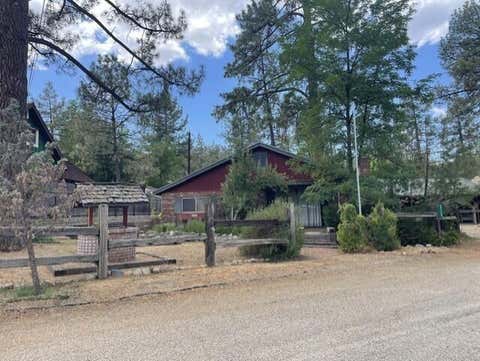
VA ASSUMABLE LOAN AT AN INCREDIBLE 2.875% INTEREST RATE! A fantastic opportunity for qualified buyers! This desirable light and bright end unit offers flexible living space, extensive upgrades and an ideal location within San Diego Country Estates. Beautifully remodeled from top to bottom approximately five years ago, this home features updated interior paint, luxury LVP flooring, newer dual-pane windows and doors, newer HVAC, an updated electrical panel and Trex decking on all three decks. The crawl space has also been insulated with Rockwool and encapsulated, adding another valuable improvement to this well-maintained home. This hard-to-find floor plan features 2 bedrooms, 2 baths, plus a spacious 12x14 bonus room currently used as an office/den and offering great potential as a possible 3rd bedroom, game room or flex space. The finished attic provides even more usable bonus space, perfect for a home office, kids' area, hobby room or additional storage. Generous room sizes, vaulted ceilings and a cozy fireplace in the living room add to the home's comfortable and inviting feel. A detached two-car garage with newer roll-up doors is just a very short walk from the unit. Discover the hidden gem of San Diego County! Nestled in the rolling hills of San Diego Country Estates (SDCE) in Ramona, known as “The Valley of the Sun,” this community offers a lifestyle surrounded by natural beauty and breathtaking mountain vistas. SDCE features an impressive array of amenities including an 18-hole golf course, driving range, over 55 miles of scenic horse and walking trails, tennis and pickleball courts, basketball courts, two community pools including an Olympic-size pool, two dog parks and two equestrian centers. Residents also enjoy nearby dining, the San Vicente Resort Inn, fitness center and full-service spa. Ideally located within a quick golf cart ride or walk to golf, tennis, pools, dining and more. Extensive upgrades, flexible living space, a desirable end-unit location and an exceptionally low assumable VA loan rate make this a truly special opportunity!

2 beds
2 baths
1,080 sqft
59359 Donna Mae Place, Mountain Center, CA 92561
bennion deville homes 

Charming one level home sits in the sought after Thomas Mountain Village area of Garner Valley. The open floor plan features a spacious kitchen and a cozy brick fireplace as the living rooms centerpiece. Two bedrooms and a full bath complete the main house. The detached garage offers exciting flexibility with its own full bath, it's easily converted into a guest house, studio or private retreat. A covered overhang extends creating a charming covered porch ideal for outdoor seating, a shade spot for outdoor dining to relax or to simply enjoy the mountain air.A generous backyard framed by mature trees offers a private tranquil patio sitting area-an inviting extension of indoor living for al fresco dining or quiet mountain retreats

4 beds
3 baths
2,083 sqft
141 Giant Oak Avenue, Newbury Park, CA 91320
rodeo realty 
Behind the gates of California Oakbrook, this single-story home offers just over 2,000 square feet -- four bedrooms, three baths, and a three-car garage, all on one level.Light carries through the house, filtered by plantation shutters, with tile flooring and LED lighting throughout. Neutral paint on the walls. The kitchen anchors the layout with generous cabinetry, a center island, and an open connection to the family room and its cozy fireplace. Traditional living and dining rooms sit at the center of the home with a view of the backyard.The primary suite has vaulted ceilings and a walk-in closet. Primary bath has dual sinks, and a separate tub and shower. Two bedrooms share a Jack-and-Jill bath down the hall. The fourth bedroom can easily be your home office, studio, guest room or all three!Out back, a large patio slab, artificial turf, and established plantings mean the yard looks good without asking much of you. Interior laundry. Low HOA dues.

4 beds
3 baths
3,020 sqft
20276 Rancho Villa Road, Ramona, CA 92065
from sign to sold 
Experience exceptional craftsmanship, timeless elegance, and resort-style living in this extraordinary custom estate set on more than four flat, usable acres with direct easement access to federal open space and horse trails. A dramatic circular driveway with an impressive 8-foot fountain welcomes you to this remarkable residence, distinguished by its multicolored clay tile roof and beautifully designed architecture. Tuscan-inspired travertine flooring flows seamlessly from the interior to the front courtyard and expansive rear patios, creating effortless indoor-outdoor living. Step inside to soaring vaulted ceilings, graceful arched passageways, hand-hewn mahogany engineered wood flooring, an inlaid Tuscan mosaic stone entry, custom built-in entertainment cabinetry, and a stunning floor-to-ceiling stone fireplace featuring a raised granite hearth and substantial stone mantel. Designed by a kitchen designer as a true showroom, the spectacular kitchen showcases custom solid walnut cabinetry inside and out, Movento lift-up upper cabinets, a commercial-grade 42-inch range, stone chimney-style hood with mantel, coffee bar, wine storage, wine refrigerator, oversized walk-in pantry with shelving to the 10-foot ceiling, and exceptional workspace for everyday living and entertaining. The thoughtfully designed main level offers three bedrooms, including two with cork flooring, plus a dedicated office or craft room featuring custom cherry wood cabinetry, granite countertops, and a built-in desk. A whimsical bedroom includes a custom four-poster treehouse bed, teak ceiling panels, and a built-in desk with granite countertops. The spacious laundry room offers abundant storage and a convenient laundry chute from the primary suite. Inspired by the elegance of the Ritz Paris, the upstairs primary suite is a luxurious retreat featuring a coffered ceiling, paneled walls, a private fireplace, custom cherry wood closet cabinetry, and a spa-inspired Carrera marble bathroom complete with a steam shower and Jacuzzi soaking tub. Outside, enjoy your own private resort featuring a solar-heated pool, spa, separate children's pool, two sand-filled beach areas, beautifully landscaped grounds, and 52 owned elevated solar panels that also provide shade for a future riding arena. Equestrian enthusiasts will appreciate the barn with two covered tube-steel horse stalls, tack room, round pen, direct horse trail access, and over four acres of level, usable land. Additional amenities include a detached garage with a studio apartment complete with a kitchen and full bath, a 24' x 30' metal workshop on slab, raised garden beds, tube-steel chicken coop, tube-steel aviary, private well, and a 3,000-gallon water storage tank. This one-of-a-kind estate offers an exceptional combination of luxury, craftsmanship, privacy, and equestrian living in a setting designed for unforgettable entertaining and everyday comfort.

3 beds
2.5 baths
1,488 sqft
44694 Via Lucido, Temecula, CA 92592
rjestate inc. 
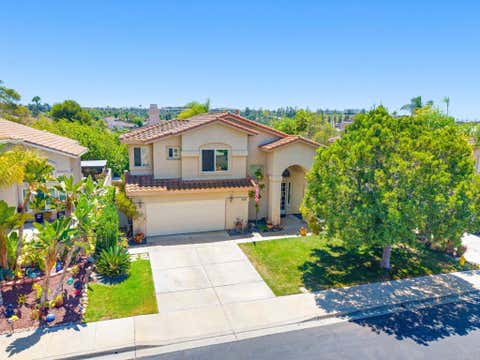
Just minutes from the renowned Temecula Wine Country, Pechanga Resort Casino, and golf courses, this beautifully maintained 3-bedroom, 2.5-bathroom home offers approximately 1,488 square feet of comfortable living in one of Temecula's most desirable communities. Thoughtfully designed with both style and functionality in mind, this move-in-ready home features an open-concept floor plan, spacious living and dining areas, abundant natural light, and a well-appointed kitchen that's perfect for both everyday living and entertaining. The inviting primary suite offers a peaceful retreat with a private en-suite bathroom, while two additional bedrooms provide flexibility for family, guests, or a home office. The private backyard creates the perfect space for relaxing, hosting gatherings, or enjoying Southern California's year-round sunshine. Located within the highly acclaimed Temecula Valley Unified School District, this home is conveniently close to parks, shopping, dining, entertainment, and major commuter routes. Whether you're a first-time homebuyer or looking for the perfect place to start or grow your family, this home offers an exceptional blend of comfort, convenience, and value. Don't miss this incredible opportunity to own a beautiful home in the heart of Temecula.

3 beds
2.5 baths
1,860 sqft
4555 Avenida Manessa, Oceanside, CA 92057
real brokerage technologies 
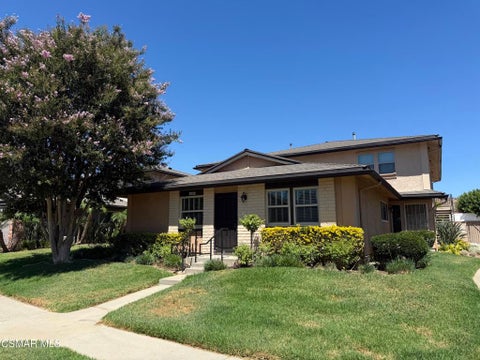
Welcome to this beautifully maintained 3-bedroom, 2.5-bath home in the highly desirable gated community of Versailles at Ivey Ranch. This move-in ready home features soaring ceilings, formal living and dining rooms, and an open-concept family room with a cozy fireplace. The upgraded kitchen features granite countertops, a stylish tile backsplash, stainless steel appliances, a breakfast bar, walk-in pantry, and a bay window overlooking the private backyard. Upstairs, the spacious primary suite offers double-door entry, a large walk-in closet, and a remodeled spa-inspired bath with dual vanities, a soaking tub, and a walk-in shower. Laminate flooring flows throughout the home with no carpet. Enjoy a charming, low-maintenance backyard that offers privacy with no rear neighbors. Additional highlights include an attached garage with built-in cabinetry and laundry hookups. Residents enjoy resort-style amenities, including a gated community, pool, spa, park, low HOA dues, and no Mello-Roos. Conveniently located just 4.5 miles from the beach with easy access to Highways 76, 78, and I-5. Walking distance to Ivey Ranch Elementary, King Middle, El Camino High schools. Additionally, conveniently close to shopping, dining, parks, & skate parks. Nearby attractions Frontwave Arena, the SoCal Sports Complex, and the William A. Wagner Aquatic Center. This home offers the perfect blend of coastal convenience and everyday comfort.

3 beds
2.5 baths
2,439 sqft
35295 Tedesca Drive, Palm Desert, CA 92211
compass 
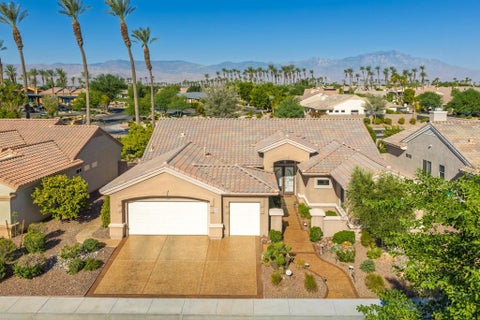
Sun City Palm Desert - Monaco. Ideally located just a short distance from the rear gate and the Lakeview Recreation Center, this popular estate-model home offers spacious living, quality upgrades, and an exceptional resort-style backyard. Attractive curb appeal is enhanced by an updated paint scheme, decorative concrete hardscape, and elegant glass front doors. The oversized rear yard is designed for entertaining, featuring a sparkling pebbletec pool and spa with cascading spillover, a built-in barbecue island, alumawood patio cover, expansive decorative concrete patio, and peekaboo mountain views. Inside, 12-foot ceilings in the foyer and great room create a light, open atmosphere, while a double sliding door seamlessly connects the living space to the backyard. Tile flooring extends throughout most of the home, with carpet in the great room and bedrooms. The kitchen is well-appointed with granite countertops, a large island with breakfast bar, double wall ovens, 36-inch raised-panel maple cabinetry with pullout shelves, under-cabinet lighting, a skylight, and a spacious walk-in pantry. Matching raised-panel maple cabinetry continues through the bathrooms and laundry room. Plantation shutters and solar shades are found throughout, and the family room features a custom built-in media center. The extended primary suite offers direct patio access, plantation shutters, and an oversized walk-in closet with custom built-in organizers. Its spa-inspired bath includes dual vanities, a sitting makeup vanity, an oversized soaking tub, and a walk-in shower with textured glass enclosure. The extended guest suite includes a large closet and private en suite bath with cultured marble surfaces. The third bedroom is currently configured as a den or office. Additional highlights include custom closet organizers in every bedroom, a powder room with pedestal sink, a spacious laundry room with utility sink and abundant cabinetry, and an extended two-car plus golf cart garage complete with epoxy flooring, built-in storage, and its own dedicated air-conditioning. This beautifully maintained Monaco combines generous estate-model living with outstanding indoor-outdoor amenities in one of Sun City Palm Desert's most desirable locations.

2 beds
1 bath
803 sqft
2030 Avenida Placida 1, Simi Valley, CA 93063
shane homes 
Welcome to this beautiful single story home, ideally situated in one of Simi Valley's most desirable communities. Offering the perfect blend of comfort, convenience, and lifestyle, this residence presents an exceptional opportunity for first-time buyers, downsizers, or anyone looking to enjoy all that Simi Valley has to offer.Designed for easy everyday living, the thoughtfully laid out floor plan features spacious living areas filled with natural light, creating a warm and inviting atmosphere. The functional single story layout offers both comfort and convenience while providing the perfect canvas to make it your own.Enjoy access to beautifully maintained community amenities, including a pool, playground, basketball court, picnic areas, and expansive greenbelts that create a peaceful neighborhood setting. Ideally located just moments from highly rated schools, neighborhood parks, shopping, restaurants, and convenient freeway access, this home offers exceptional everyday convenience while remaining close to Simi Valley's scenic hiking trails and outdoor recreation.Combining a desirable single story floor plan, outstanding community amenities, and an exceptional location, this is a rare opportunity to own in one of Simi Valley's most established neighborhoods.