4 beds
4.5 baths
3,414 sqft
106 S Vista Grande, Anaheim Hills, CA 92807
think boutiq real estate 

Search saved!
You'll be the first to know when new homes hit the market.
Price Range
Filters
ⓘ Match mode is set by the AND / OR / NOT you typed.
Searches listing descriptions, features, locations, subdivisions & schools
57 Results
Click and drag to draw your search.
Map types
Sort:
No results found in this region.

4 beds
4.5 baths
3,414 sqft
106 S Vista Grande, Anaheim Hills, CA 92807
think boutiq real estate 

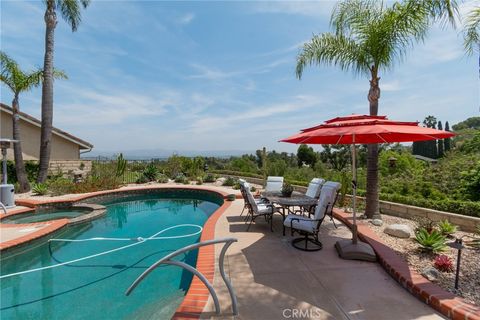
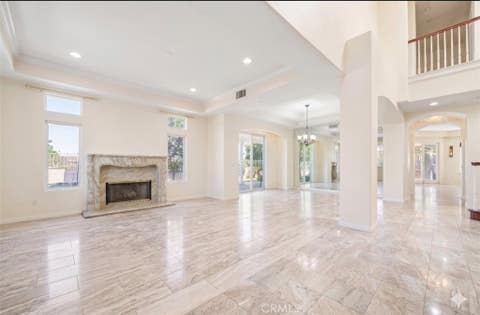
Live in your own private oasis. Tucked within one of Anaheim Hills’ most sought-after gated communities, your corner-lot retreat at the end of a quiet cul-de-sac offers a rare blend of privacy, comfort, and sweeping hillside views. Thoughtfully designed to embrace Southern California’s indoor-outdoor lifestyle, your home is filled with natural light, soaring ceilings, expansive windows, and double doors that open seamlessly to beautifully landscaped grounds. Your welcoming formal living room centered around a fireplace flows into the dining room, where backyard access creates an effortless setting for entertaining. This flexible space also presents an opportunity for a future downstairs bedroom suite, ideal for guests or multigenerational living, and an opportunity to add value. At the heart of your home, a spacious kitchen connects to a casual dining area and an inviting family room with a fireplace, creating a natural gathering place for your everyday life. A guest bath serves the main level, while a flexible area near the staircase offers potential for a mobility lift, enhancing accessibility between floors. Upstairs, four generously-sized bedroom suites each feature a private en-suite bath and ample room for a king-sized bed, offering comfort and privacy for family and guests alike. Your primary suite feels like a private retreat, complete with a fireplace, an oversized walk-in closet, luxurious soaking tub, walk-in shower, and a spacious private patio perfect for morning coffee or sunset unwinding. Outside, resort-inspired grounds showcase dramatic rock formations, cascading waterfalls, and thoughtfully designed landscape lighting that transforms the setting after dark. Multiple outdoor living spaces—including fire pits, a built-in barbecue, and a shaded pergola—invite relaxed evenings and weekend gatherings against a backdrop of panoramic views. Beyond the gates, scenic hiking trails are within walking distance, inviting spontaneous morning hikes and sunset strolls through the natural beauty of Anaheim Hills. Your three-car garage and expansive driveway provide abundant parking and storage, while central heating and air conditioning ensure year-round comfort. Conveniently located near top-rated schools, parks, shopping, dining, and freeway access, this exceptional home offers the best of Anaheim Hills living—peaceful, connected, and designed to be enjoyed both indoors and out. Seller will review all reasonable offers!

4 beds
4 baths
3,745 sqft
396 S Sleepy Meadow, Anaheim Hills, CA 92807
bhhs ca properties 
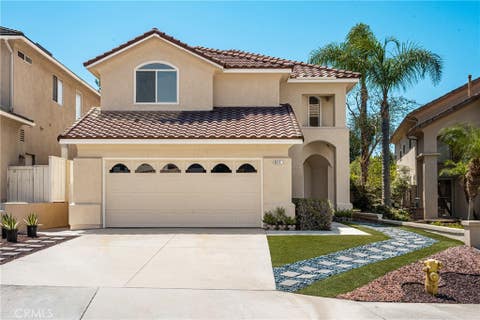
View, View. One Story and Panoramic View home you have been waiting for. Nestled in the prestigious Rocky point Community, This Stunning Single Story estate offers approximately 3800 square feet of beautifully updated living space on over half an acre lot. Featuring 4 spacious bedrooms, 3 of these bedrooms have their own in suite bathroom, all 4 bathrooms are remodeled. From the moment you enter from the elegant atrium and grand open foyer, you are welcome into an impressive open floor plan designed for both luxury living and effortless entertaining. The expansive living room is is filled with natural light and flows seamlessly into the formal dining room while the gourmet chef's kitchen opens to the inviting family room with picturesque views of the spectacular backyard, thoughtfully designed for comfortable everyday living. The home offers generous living spaces, refined finishes, and an effortless indoor-outdoor flow ideal for California living. Engineered wood flooring enhances the primary suite and wood like tile makes the family room and office easy to care, while plush carpeting adds warmth and comfort to the living room and secondary bedrooms. Step outside to your own primary resort-style retreat featuring a sparkling pool and spa, breathtaking panoramic views, and lush green surrounding that create a peaceful and relaxing atmosphere, perfect for entertaining or quiet evenings at home. Additional highlights include beautifully updated interiors throughout, spacious oversized three-car garage, and an ideal single story layout that perfectly blends elegance, comfort, and functionality in one of the area's most desirable Neighborhood. Ready to move in and priced to sell. Don't miss this opportunity

4 beds
3 baths
2,331 sqft
8610 E Silver Ridge, Anaheim Hills, CA 92808
bhhs ca properties 
Great 2 Story Home with Approximately 2,330 Square Feet of Living Space, Dramatic Cathedral Ceilings Throughout the Entry Hallway & Formal Living Room, Formal Dining Area, Gorgeous Spiral Staircase, Nice and Cozy Dual Sided Fireplace (Living Room & Family Room), Beautiful Remodeled Kitchen with All Stainless-Steel Appliances, 4 Bedrooms Plus 2 Full Baths (Upstairs), 5th Bedroom (Currently Used as a Den and Without a Closet) Plus 1 full Bath (Downstairs), Gorgeous Luxury Vinyl (LVP) & Upgraded Tile Flooring & Baseboards Throughout, Fully Upgraded Bathrooms, Conveniently Located Upper Floor Laundry Room With Utility Sink and Built-In Cabinets, Primary Bedroom With Separate Tub & Standing Shower Plus a Nice Size Walk-In Closet, Beautiful Blinds & Custom Drapes, Mirrored Closet Doors, 2 Car Attached Garage With Direct Home Access, Impressive Yard With Professional Landscaping, Gorgeous View of the Mountains & Surrounding Hills, Built In 1995, Walking Distance to Running Springs Elementary School & Ronald Reagan Public Park

4 beds
3 baths
2,358 sqft
124 S Calle Da Gama, Anaheim Hills, CA 92807
elevate real estate agency 
Welcome to this luxury, fully-renovated gem in the heart of Anaheim Hills, boasting city lights and mountain views. This pool home sits on a cul-de-sac right across from some of the best Anaheim Hills schools, dining, parks, hiking trails, and retail stores, with easy access to freeways and amenities, while providing a peaceful atmosphere. *As you enter through the custom double steel-and-glass entry doors, you will immediately be greeted by the soaring vaulted ceilings and open formal living and dining rooms. *Chef's kitchen features gorgeous espresso cabinetry, a full-height backsplash, a large pantry, stainless steel appliances, a stainless-steel range hood, a quartz waterfall countertop at the peninsula of a generous island with seating that anchors the heart of the home. *Bedrooms and bathrooms feature spa-level amenities, including walk-in closets, glass-enclosed showers, and dual vanities. *The living room has a fireplace with bookcases and a wet bar with a quartz countertop, upper cabinetry, and a sliding glass door to an enclosed pool!. *A one-bedroom and bathroom are conveniently located downstairs. *The primary bedroom has a walk-in closet, storage room, a soaking tub, and a sliding glass door to your very own deck! *There are two bedrooms with a shared bathroom with a tub. One of the bedrooms has a double closet and an office with a view of the pool and the mountain. *Updated Central HVAC system, and double-panel window with plantation shutters for your comfort. *The backyard has a sparkling pool and a gas-ready connection for a Barbecue. *This home also offers a 3-car garage with several storage cabinets, providing access to the house and the backyard. This property combines comfort, convenience, and elegance in one exceptional package in one of the most desirable communities. No HOA.

3 beds
3 baths
1,181 sqft
8125 E Santo Court, Anaheim Hills, CA 92808
ricky&jessie realty 
Rarely available, this sought-after floor plan in the gated Summit Renaissance community features a true three-suite layout, with every bedroom enjoying access to its own bathroom. Whether for family, guests, multi-generational living, or a home office, the flexible design offers privacy that’s hard to find in a home this size. Soaring ceilings and an open floor plan fill the home with natural light, creating a bright and spacious living environment. Thoughtful updates throughout make it easy to move right in. Additional features include an attached two-car garage with direct access, a dedicated laundry area, and access to community amenities including pool, spa, and fitness center. Conveniently located near shopping, restaurants, parks, hiking trails, and major commuter routes, this home combines a highly desirable floor plan with a location that makes everyday living easy.

3 beds
2.5 baths
1,652 sqft
6923 E Shorecrest Drive, Anaheim Hills, CA 92807
bhhs ca properties 
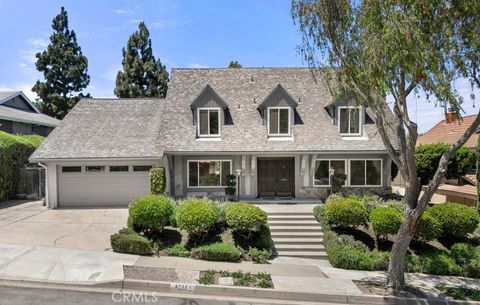
VIEW. VIEW. VIEW. Get ready for what feels like lakefront living on arguably one of the most breathtaking water and city-light view lots in all of North County! Perched above the reservoir at the end of a quiet cul-de-sac, this immaculate 3 bedroom, 2.5 bath home captures sweeping 180-degree views of the water, spectacular sunsets and twinkling city lights. With tranquil park-like views from the front and panoramic vistas from the rear, every room is connected to the beauty of its surroundings. A gated entry and expansive front garden create a warm welcome, while the covered backyard patio offers the perfect setting to entertain or simply unwind as the scenery transforms from sunrise to sunset. Low-profile iron fencing preserves the uninterrupted views, making the outdoors feel like an extension of the home. Inside, soaring vaulted ceilings and an abundance of windows flood the home with natural light. The formal living room features a classic brick fireplace and sliding doors that open to one of two spacious side yards, creating seamless indoor-outdoor living. A formal dining room is ideal for gatherings, while the open kitchen flows into the family room and breakfast nook, complete with a large center island, generous prep space, and stunning reservoir views. Upstairs, the primary suite is a peaceful retreat featuring a private view balcony, remodeled en-suite bath with dual quartz vanities, and generous closet space. Two additional bedrooms and an updated full bath provide flexibility for family, guests, or a home office. Outdoor living is equally impressive, with colorful gardens, multiple entertaining spaces, and two oversized side yards, a rare feature in the neighborhood. Whether hosting friends or enjoying a quiet evening overlooking the water, this home offers a lifestyle that's truly unmatched. Residents enjoy resort-style HOA amenities including a pool, spa, tennis courts, scenic walking trails, and peaceful lookout points. Located close to great restaurants, shopping and some of the best schools. Enjoy morning or evening walks on the reservoir or hikes at the nature center and Santiago Oaks. Combining an extraordinary setting, exceptional privacy and one of the community's most coveted view lots, this becomes and extraordinarily rare opportunity to own a piece of heaven!

5 beds
3.5 baths
3,386 sqft
4029 E Country Canyon Rd, Anaheim Hills, CA 92807
real broker 
Welcome to this spacious two-story, 5-bedroom, 3.5-bathroom home in the highly desirable community of Anaheim Hills. Offering approximately 3,386 square feet of living space on an 8,800-square-foot lot, this spacious residence features a versatile floor plan designed for comfortable everyday living and effortless entertaining. Step inside to discover fresh interior paint, new luxury vinyl plank flooring, and new baseboards throughout. The kitchen and dining area are enhanced with new wainscoting, while the dining room showcases elegant crown molding. The expansive bonus/great room is an ideal space for entertaining, complete with a wet bar and endless possibilities as a media room, game room, or additional gathering area. Year-round comfort is provided by a newer air conditioning system and ductwork (approximately 1.5 years old) along with a whole-house fan. Charming details such as the antique lion-head front door knocker and brass kick plate add timeless character to the welcoming entry. Step outside to a spacious backyard featuring a sparkling pool and plenty of room for outdoor entertaining. Recent outdoor improvements include a new outdoor sink, refinished outdoor countertops, refinished outdoor cabinets, and an outdoor storage shed, creating an inviting outdoor living space. Conveniently located near neighborhood parks, hiking and biking trails. This home offers easy access to a variety of outdoor recreation. Enjoy nearby shopping, dining, and everyday conveniences. Convenient access to the 91 and 55 freeway.

4 beds
2.5 baths
2,951 sqft
160 N Eucalyptus, Anaheim Hills, CA 92808
bhhs ca properties 
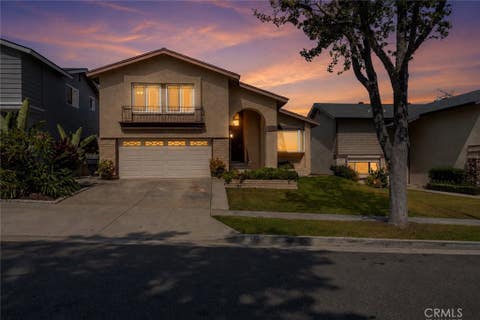
Spacious 4-bedroom plus an oversized bonus room, 2.5-bath home offering 2,951 sq. ft. of living space with incredible potential! Spacious living and dining area. The kitchen offers stainless steel appliances & granite countertops. The kitchen opens to the family room, complete with a cozy fireplace and wet bar, creating a warm and inviting space for everyday living. Additional highlights include an attached 3-car garage with direct access, an indoor laundry room, dual-pane windows, and plantation shutters throughout. The versatile bonus room is ideal for a media room, home office, game room, or potential fifth bedroom. Large master bedroom. Master bath offers double sink, walk-in shower, separate tub, and walk-in closet. The low-maintenance backyard offers a covered patio with ceiling fans, a built-in BBQ with a refrigerator, and a fire pit, providing a pleasant outdoor space to relax. Property is equipped with a leased solar system. Buyer to assume the existing solar lease. No HOA! A wonderful opportunity to add your personal touch and create your ideal living space. Close to schools, shopping centers, parks, and freeways.

4 beds
2.25 baths
1,839 sqft
137 N Wade, Anaheim Hills, CA 92807
first team real estate 
137 N Wade Cir in Anaheim Hills offers four bedrooms, two and a half bathrooms, a cul-de-sac setting, and no HOA dues. Aggressively priced and located near great schools, this single-family home combines a sought-after location with a spacious multi-level floor plan and well-maintained living spaces ready for personalized updates. The entry opens to a bright living room with high vaulted ceilings, carpet flooring, and a bay window that fills the space with natural light. Continue forward to the dining area, where an updated light fixture defines the space. The adjoining kitchen features a brand-new stainless steel gas range and microwave, plus a stainless steel refrigerator and dishwasher. Tile countertops provide ample workspace, while an additional counter offers space for meal preparation, serving, or casual seating. A few steps down is the separate family room with carpet flooring and a gas fireplace finished with a tile and stone surround. The nearby wet bar includes a sink, tile countertops, generous cabinet storage, a built-in wine rack, and a lighted glass-front display cabinet. A sliding glass door connects the family room directly to the covered backyard patio. The lower level also includes a coat closet, an adjacent half bathroom, and access to the attached two-car garage. Upstairs, the primary bedroom includes carpet, a ceiling fan, and a walk-in closet. The en suite three-quarter bathroom features a shower, a spacious vanity with a single sink, and recessed lighting. Farther down the hall is a bedroom with double-door entry, carpet, and a ceiling fan. The upstairs full bathroom includes tile, a large vanity area, and recessed lighting. Two additional bedrooms near the end of the hallway each offer carpet, ceiling fans, and closets. Built-in linen cabinetry provides convenient storage for towels and household items. The backyard features a large covered patio and extensive concrete hardscape for easier upkeep. A rear block wall, a tall side fence, and mature vegetation along the opposite side create substantial screening around the yard. The elevation change behind the property also limits direct visibility from the rear. Located within the Orange Unified School District and close to Crescent Elementary, El Rancho Charter, and Canyon High School. Nearby parks, shopping, dining, and commuter routes add everyday convenience. Schedule a private showing to experience this Anaheim Hills home, its versatile floor plan, and no HOA dues.

4 beds
5 baths
6,710 sqft
130 S Leola Way, Anaheim Hills, CA 92807
first team real estate 
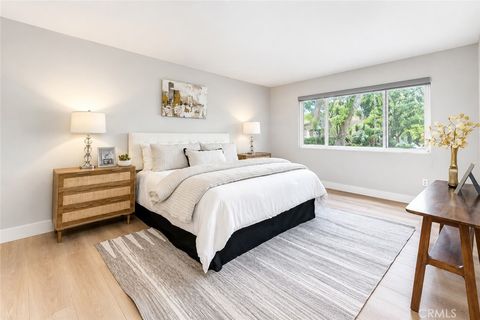
Nestled within the exclusive enclave of Peralta Hills, renowned for its grand estates set on expansive one-acre parcels, this extraordinary residence evokes the privacy, scale, and avant-garde architectural intrigue of a hidden Bel Air retreat—right here in Orange County. Set on a fully developed one-acre estate, the home offers a rare balance of tranquility and convenience, with easy access to major freeways, premier shopping, dining, and top-rated schools. Designed with a striking multi-level, open-concept floor plan, the residence is defined by dramatic lines, expansive living spaces, and breathtaking floor-to-ceiling windows that extend into the soaring ceilings above, flooding the interiors with natural light and creating a seamless connection to the surrounding grounds.Distinctive features include a temperature-controlled wine room, sauna, gracious entertaining areas, a study, a library, and an architectural layout that feels both timeless and ahead of its time. While rich in character and design, the home also presents an exceptional opportunity to update and personalize the interiors to suit your own style and vision.The grounds are equally impressive, offering a resort-inspired setting complete with a sparkling pool and spa, private tennis court, expansive stone patios for entertaining, lush lawn areas, mature fruit trees, and multiple outdoor living spaces that invite al fresco dining, morning coffee, and relaxed gatherings amid a serene, park-like setting. Rarely does a property of this caliber become available—an architecturally distinctive estate offering remarkable scale, exceptional amenities, and the opportunity to create a truly personalized luxury residence in one of Orange County's most coveted neighborhoods. Newer Pool pump/heater/filter system (2025). New Irrigation system (2026). Newer Dishwasher (2024).

4 beds
3 baths
2,450 sqft
6269 E Calle Jaime, Anaheim Hills, CA 92807
coldwell banker best realty 
Welcome to this two-story single-family home in Anaheim Hills. **The second-floor flooring has been recently replaced, along with fresh paint and touch-ups.** A small front porch leads to a double-door entry. The living and dining areas feature high ceilings, a fireplace, and abundant natural light, creating a bright and open atmosphere. The kitchen and family room offer large windows, plenty of natural light, and direct access to the 3-car garage. A full bathroom and a nicely sized bedroom complete the main floor. Upstairs features a spacious primary suite, two additional bedrooms, and one bathroom. Situated on a large lot, the backyard offers great potential for outdoor living and entertaining. The spacious driveway accommodates multiple vehicles, and the 3-car garage includes laundry hookups.

2 beds
2.5 baths
2,312 sqft
6515 E Circulo Dali, Anaheim Hills, CA 92807
t.n.g. real estate consultants 
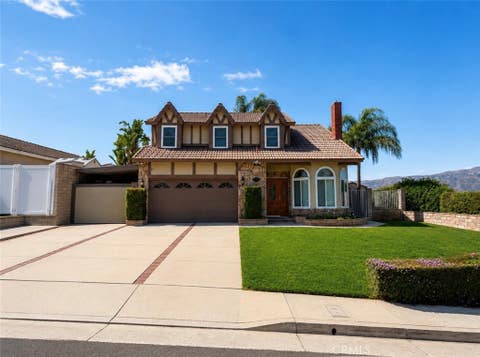
**You'll FALL IN LOVE with the NEW LOOK** and an incredible opportunity to own one of the best values in Anaheim Hills! Priced at the **lowest price per square foot** in the prestigious Galerie Community at just **$394 per square foot**, this spacious **2,312-square-foot** home offers exceptional value, generous living space, and endless potential. A private, peaceful courtyard with a tranquil waterfall welcomes you through elegant etched-glass double doors into a light-filled floor plan featuring soaring ceilings, a dramatic raised-hearth fireplace with marble accents, a formal dining room, a charming atrium, and a spacious downstairs den that can easily be converted into a third bedroom. The beautifully remodeled kitchen is designed for both everyday living and entertaining, showcasing granite countertops, custom cabinetry, a breakfast bar, a sunny breakfast nook, plus a built-in refrigerator and television neich that are included with the home. Sliding glass doors open to an oversized patio, creating the perfect indoor-outdoor living experience with serene treetop and greenbelt views. Upstairs, you'll find two expansive ensuite bedrooms, including a luxurious primary retreat featuring vaulted ceilings, a romantic fireplace, a private balcony, a walk-in closet, two additional mirrored closets, and a spacious dressing area. The spa-inspired primary bath offers dual sinks, a soaking tub, and a separate walk-in shower. The secondary ensuite provides exceptional privacy and comfort for family or guests. Additional highlights include a downstairs powder room, an attached two-car garage with laundry, and a flexible floor plan that easily adapts to today's lifestyle. Residents of the prestigious Galerie Community enjoy resort-style amenities including a sparkling pool, relaxing spa, beautifully maintained grounds, and scenic walking trails. Ideally located near Anaheim Hills Golf Course, Anaheim Hills Saddle Club, award-winning schools, premier shopping, dining, parks, and convenient access to the 91 and 55 Freeways. If you've been searching for luxury, location, and exceptional value, this is the home you've been waiting for. With the **lowest price per square foot in the community**, fresh interior paint, a beautifully remodeled kitchen, the potential for a third bedroom, and valuable included upgrades, this exceptional home is truly one of Anaheim Hills' best opportunities and is ready for its next owner.

3 beds
2.5 baths
1,861 sqft
8505 E Meadowridge, Anaheim Hills, CA 92808
t.n.g. real estate consultants 
Welcome to your own private resort in the highly sought-after Bel Air neighborhood of Anaheim Hills! Tucked away on a quiet cul-de-sac, this stunning 3-bedroom and Loft that can be converted to a 4th bedroom, 2.5-bathroom home offers 1,861 square feet of beautifully upgraded living space on a 5,000-square-foot lot, complete with spectacular views, exceptional privacy, and a resort-style backyard. Designed for both everyday living and entertaining, the open-concept floor plan is filled with natural light and showcases elegant finishes throughout. The gourmet chef's kitchen is truly the heart of the home, featuring top-of-the-line Thermador appliances, a Sub-Zero refrigerator, custom cabinetry, gorgeous marble countertops, and impeccable craftsmanship where no expense was spared. The spacious living room offers a custom fireplace, beautiful tile flooring with the rich look of hardwood, plantation shutters, recessed lighting, seamless flow into the main living areas and Crown molding throughout. A second fireplace in the inviting family room creates the perfect gathering space and opens directly to the breathtaking backyard. Step outside and enjoy your own private oasis featuring a sparkling pool and spa, lush professional landscaping, perfect for relaxing or entertaining year-round. Upstairs, the luxurious primary suite offers direct access to a private view balcony where you can enjoy peaceful mornings overlooking the hills. The remodeled primary bathroom provides a spa-like retreat, while all bedrooms feature custom closet organizers for exceptional storage. Two additional remodeled bathrooms showcase quality finishes and timeless design. A spacious upstairs loft offers incredible flexibility and can easily be converted into a fourth bedroom, home office, or bonus room. Rich hardwood flooring extends throughout the staircase and upper level, adding warmth and elegance. Additional highlights include an oversized driveway, a gated side yard with space for additional vehicle parking or storage, an included storage shed, and an attached two-car garage. Ideally located near award-winning schools, shopping, dining, parks, hiking trails, and convenient access to the 91, 55, and 241 Freeways, this exceptional Anaheim Hills home offers the perfect combination of luxury, comfort, privacy, and location. This is Southern California living at its finest!

2 beds
2 baths
1,046 sqft
1382 S Country Glen Way, Anaheim Hills, CA 92808
impact properties, inc 
Welcome to 1382 S. Country Glen Way, a 2-bedroom, 2-bath condominium in the Summit Court community of Anaheim Hills. Offering 1,046 square feet of living space, this home features an open floor plan with vaulted ceilings, laminate flooring, recessed lighting, and abundant natural light. The living room includes a fireplace and opens to the dining area and kitchen, creating a functional layout for everyday living and entertaining. The kitchen offers granite countertops, breakfast bar seating, and ample cabinet storage. The primary bedroom features an en-suite bathroom, while the secondary bedroom is ideal for guests, a home office, or additional living space. Enjoy hillside views from the private balcony, along with the convenience of indoor laundry, central heating and air conditioning, and an attached one-car garage. Summit Court residents enjoy access to a community pool, spa, playground, and well-maintained common areas. Conveniently located near parks, hiking trails, shopping, dining, golf courses, and major freeways.

4 beds
3 baths
2,316 sqft
984 S Creekview, Anaheim Hills, CA 92808
re/max new dimension 
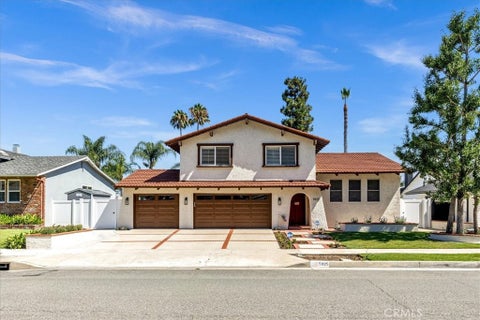
Welcome to Anaheim Hills, where pride of ownership, thoughtful upgrades, and a versatile floor plan come together in this beautifully maintained 4 bedroom, 3 bath home offering approximately 2,316 square feet, a 3 car garage, low $95 monthly HOA dues, and no Mello Roos. Impressive curb appeal welcomes you with a paver driveway, curved brick steps, raised planters, mature landscaping, landscape lighting, upgraded garage doors, and a classic tile roof. Inside, the functional floor plan includes a downstairs bedroom with a full bath nearby, ideal for guests, multigenerational living, or a home office. Wood flooring flows through the main living areas, while the kitchen features granite countertops, updated appliances, reverse osmosis drinking water, and a whole house water filtration system. Significant improvements have already been completed, including a full PEX repipe and high end water heater in 2024, HVAC system 2023, recessed lighting in the family room, ceramic window coating on select windows to help reduce heat, an Arlo outdoor camera system, and a Level II electric vehicle charger in the garage. The home also features upgraded quiet smart garage door openers with remote Bluetooth capability and a smart sprinkler system with WiFi and Bluetooth connectivity. The bathrooms have been thoughtfully updated, including an upgraded primary bath featuring a large soaking tub and an upgraded guest bath. Step outside to a private backyard designed for relaxing and entertaining. Upgraded Alumawood patio covers provide generous shaded outdoor living space complete with recessed lighting and a ceiling fan, while a level lawn and landscaped hillside create a peaceful setting with no rear neighbor directly overlooking the yard. Upstairs, the primary suite opens to a recently rebuilt private deck overlooking the backyard and surrounding greenery. The 3 car garage provides plenty of room for vehicles, storage, hobbies, and projects. Conveniently located near the 91 Freeway and 241 Toll Road with access to Orange Unified schools, this Anaheim Hills home offers an exceptional combination of comfort, privacy, smart home features, valuable infrastructure improvements, and move in ready convenience. Many of the upgrades you cannot immediately see are exactly what make this home stand out.

4 beds
2.5 baths
2,457 sqft
5925 E Tiber, Anaheim Hills, CA 92807
first team real estate 
Welcome to this beautifully remodeled Anaheim Hills home offering the perfect blend of modern style, comfort, and functionality. Situated on an expansive 8,000 square foot lot, this impressive residence features 4 bedrooms, 3 bathrooms, and approximately 2,457 square feet of thoughtfully designed living space. The heart of the home is the stunning, fully remodeled kitchen showcasing white shaker cabinetry, quartz countertops, stainless steel appliances, subway tile backsplash, recessed lighting, and an oversized center island with bar seating that opens seamlessly to the spacious living and dining areas. Luxury vinyl plank flooring, plantation shutters, designer finishes, and abundant natural light create a warm and inviting atmosphere throughout. The versatile floor plan offers generous living spaces perfect for entertaining or everyday living, including a spacious family room with a cozy fireplace, custom built-in cabinetry, and large sliding doors leading to the backyard. Upstairs, the oversized primary suite provides a peaceful retreat complete with its own private balcony overlooking the backyard. Three additional bedrooms offer flexibility for family, guests, or a home office. Step outside to your private backyard featuring a large covered patio, expansive lawn, fire pit area, mature landscaping, and plenty of room to add a pool or create your dream outdoor oasis. The oversized lot also offers gated side yard access with space for additional storage, recreational vehicles, or toys. Located in one of Anaheim Hills' most desirable neighborhoods, this home is conveniently close to award-winning schools, shopping, dining, parks, hiking trails, and commuter routes. Move-in ready and beautifully updated, this is an exceptional opportunity to own a turnkey home in a prime Anaheim Hills location.

3 beds
1.75 baths
1,714 sqft
940 S Boone, Anaheim Hills, CA 92807
bhhs ca properties 
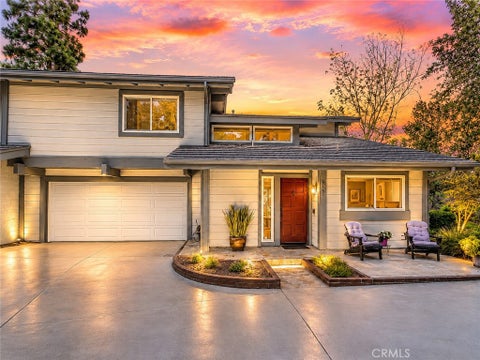
Hard to find such a nicely upgraded single story on a beautiful cul-de-sac. This home spans 1700 sqft & has 3 spacious bedrooms & 2 remodeled baths. Completely new kitchen with all new cabinets, island ,stainless steel - dishwasher, range, oven, fan & fridge. New Quartz countertops, sink, tile backsplashes & fixtures. New primary bathroom dual sink vanity, fixtures, shower & door, new paint throughout home. New gorgeous highly durable LVP flooring throughout! All new PEX plumbing. (all upgrades completed appx 2 yrs ago). Large Primary Suite w/dual closets. Enjoy direct access to the backyard from the primary suite through the large sliding glass doors. This home is ready for immediate move in. Never miss any of the action while entertaining with the kitchen open to the family room & dining room accented with cathedral ceilings adding to the open & spacious feel. Heating & ac are newer installed appx 3-4 years ago. Great size backyard with plenty of privacy. Great location- close to Canyon Rim Elementary, Anaheim Hills Golf Course, Nature Center, Walnut Canyon Reservoir w/walking & biking path, grocery stores: include Trader Joes (coming soon), Ralphs & 2 Vons.

2 beds
2.5 baths
1,449 sqft
7300 E Singingwood, Anaheim Hills, CA 92808
pridemark real estate 
Surrounded by nature, in a secluded prime location of Anaheim Hills, is this rare end unit in the intimate development of Singingwood Hills. The home is 1,449 SF with 2 bedrooms + BONUS and 2 1/2 bathrooms. This tucked away home on a quaint cul-de-sac has a long driveway access and an open private front wrap around yard with spectacular VIEWS VIEWS VIEWS! The home is 1,449 SF with 2 bedrooms PLUS BONUS/OFFICE and 2 1/2 bathrooms. Enjoy impressive views from BOTH bedrooms including Living and Dining areas! Inside you will find wood like tile flooring, granite surround fireplace, recessed lighting, cathedral ceilings with tons of natural light. The kitchen has been updated and has fresh clean lines throughout and overlooks the dining area. The master bedroom is generously sized with high ceilings and stunning views that one can wake up to every day! The primary bedroom also has a retreat area with endless uses and a walk out balcony for drop dead gorgeous sunsets. The master bathroom has dual vanities and separate shower and walk-in closet with custom built-ins. The second bedroom has an ensuite bathroom and stunning canyon, mountain and city light views! The Backyard has beautiful pavers that offer clean lines with twinkling string lights offering daily peaceful ambiance. The 2-car garage has racing style flooring, laundry area, room for a personal training gym and tons of extra storage which we ALL can appreciate. Newer Washer/Dryer, Refridgerator and Gym Equipment included in sale.

4 beds
2.5 baths
1,762 sqft
6041 E Queens Drive, Anaheim Hills, CA 92807
elevate by mantra 
Welcome to this beautifully remodeled home designed for comfortable everyday living and effortless entertaining. Situated on a private corner lot on a single loaded street; the outdoor space features a wraparound yard, and scenic hillside views. Enter through wide double doors to step inside to soaring ceilings, abundant natural light, and stylish upgrades throughout. The inviting living room is centered around a cozy fireplace, while a desirable main-floor bedroom provides flexibility for guests, a home office, or multi generational living. The remodeled kitchen is equipped with granite countertops, stainless steel appliances, elegant wainscoting, a breakfast bar, and opens seamlessly to the family room and adjoining dining area. Luxury vinyl flooring extends through the entire house adding timeless elegance. A circular stairwell leads you upstairs to 3 bedrooms that offer comfort and privacy for the whole family. The spacious primary bedroom with a remodeled bath features a walk-in shower with a foldable seat and grab bars. All bathrooms have been recently remodeled and upgraded. Step outside to a low maintenance backyard with pavers and artificial turf installed with drains. The yard wraps around to an oversized front yard that presents potential for future customization. Additional features include newer A/C, water heater, water softener, dual-pane windows with custom window coverings. Residents enjoy a well-maintained community with convenient access to award-winning Anaheim Hills schools, shopping, dining, parks, horse trails, walking paths, hiking trails, and major freeways. Experience one of OC's finest public Golf courses with 18-hole, par-71 regulation course with meandering creeks and trees. This move-in ready home offers the perfect blend of modern upgrades, privacy, and the Anaheim Hills lifestyle you've been waiting for.

1 bed
1 bath
761 sqft
7906 E Monte Carlo, Anaheim Hills, CA 92808
rod shiva, broker 
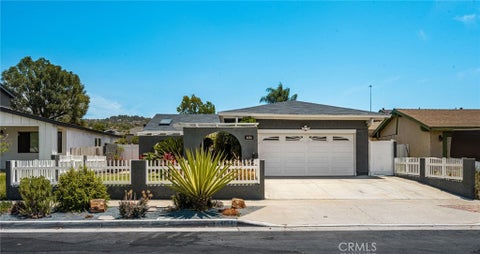
Welcome home to what may be the best one-bedroom Monaco condo ever offered! This is the true definition of turnkey living, showcasing an impressive list of upgrades throughout. Beautiful laminate flooring, Milgard vinyl windows, remote-controlled plantation shutters, Philips Hue smart lighting, and a newer high-efficiency NexGen heat pump and air handler A/C system for modern comfort with maximum energy efficiency. The upgraded kitchen features GE Slate appliances including a gas range, microwave, dishwasher, and refrigerator. The inviting living room offers abundant natural lighting with high ceilings, a cozy gas-log fireplace, a large media niche, and direct access to your own private balcony, perfect for enjoying a morning cup of coffee or evening unwind. The bathroom has been transformed into a luxurious retreat, complete with a stunning walk-in marble shower, marble vanity, updated lighting, toilet and fixtures. The bedroom boasts a floor-to-ceiling Elfa custom closet system, maximizing storage and organization. One of the most desirable features is the attached extra-long tandem two-car garage with direct access, a new durable SpartaFlex floor finish (the gold standard in garage coatings), wired for 240v Level 2 EV charger, overhead built-in storage, and a dedicated inside laundry area. There’s room for two cars plus bikes, tools, and toys. This home ALSO includes its OWN PRIVATE DRIVEWAY, one of only 27 designated driveways in the entire Monaco community. Monaco residents enjoy resort-style amenities including a sparkling pool with lounge areas, clubhouse, BBQs, fitness center, two tennis courts, and three spas throughout the community. Located in the heart of Anaheim Hills, you’re just moments from shopping, dining, Savi Ranch, the 91 Freeway, and the 241 Toll Road. Enjoy the convenience of being walking distance to Canyon Rim Elementary, nearby parks, Walnut Canyon Reservoir, and some of Orange County’s premier hiking and biking trails. Opportunities like this rarely come along. If you’ve been waiting for the perfect blend of luxury, location, and low-maintenance living, this exceptional Monaco residence is one you won’t want to miss.

3 beds
1.75 baths
1,240 sqft
4154 E Fauna Avenue, Anaheim Hills, CA 92807
first team real estate 
Charming single-story 3 bedroom, 2 bath home with approximately 1,240 square feet of comfortable living space, exceptional curb appeal, and an excellent interior location. The charm of the classic white picket fence, covered pergola walkway, and manicured landscaping warmly welcomes you home. Step inside to a bright living room where a skylight fills the space with natural light, highlighting the tile flooring and custom wood accent wall. The hall bathroom features a large vanity, skylight, classic tile accents, and a shower/tub combination. Both secondary bedrooms are bright and inviting with plantation shutters and spacious layouts. One bedroom is enhanced by crown molding and a sun-filled corner window perfect for home office, while the other features a tray ceiling, generous closet space, and abundant natural light. The spacious primary suite includes a walk-in closet, newer ceiling fan, and an ensuite bath with a walk-in shower with new light fixtures. The kitchen offers granite countertops, recessed lighting, newer cabinetry, a shiplap accent wall, an etched glass pantry door, and custom pantry shelving. The adjoining dining area features elegant wainscoting, a modern chandelier, and French doors that open to the private backyard, creating a wonderful space for everyday living and entertaining. Whether you're hosting friends or enjoying a quiet evening, the backyard is designed for every occasion with a covered patio, grassy lawn, raised seating area, mature landscaping, a producing mango tree, and a cocktail citrus tree, perfect for fresh-squeezed drinks and outdoor living. Attached two-car garage with a laundry area and direct backyard access. Additional highlights include vinyl windows, recessed lighting, EUFI door system, Smart A/C system PLUS a NEWER A/C system with updated ducting and condenser. Located in the heart of Anaheim Hills, you'll enjoy easy access to scenic hiking and biking trails, neighborhood parks, Eisenhower Park, Anaheim Coves Trail, Anaheim Hills Golf Course, shopping, dining, and top-rated Orange Unified schools, with convenient access to the 91, 55, and 241 freeways. Offering timeless charm, pride of ownership, and an unbeatable location, this is more than just a house, it's a place you'll love coming home to. Don't miss the opportunity to make 4154 E. Fauna Avenue your next home! SHOWN BY APPOINTMENT! REACH OUT TODAY !

2 beds
2 baths
1,282 sqft
6595 E Paseo Murillo, Anaheim Hills, CA 92807
legacy real estate 
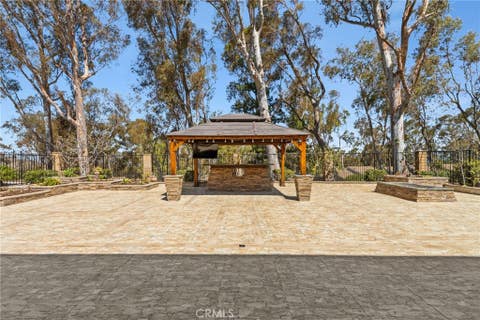
Location, Location! Rare opportunity to own a single-story single family end unit with no steps in the highly sought-after Galerie community. This spacious Fully Remodeled 2 bedroom, 2 bath home offers approximately 1,282 square feet and is situated at the end of a quiet street, providing privacy and sweeping panoramic canyon, greenbelt and hills views. The HOA includes the fire insurance. This is the first time this floor plan has been available since 2021. Features include a 2-car attached garage, ample guest parking nearby, and recently updated systems with a newer A/C and furnace. Spacious Private Patio. Tile Roof. HOA Pool, Spa and Clubhouse.This prime Anaheim Hills location is close to Anaheim Hills Golf Club, shopping, dining, and more. A truly special find in one of the area’s most desirable neighborhoods.

4 beds
2.5 baths
2,500 sqft
6573 E North View Drive, Anaheim Hills, CA 92807
arta financial services 
A MUST SEE, Elite Location, an Expansive Flat Yard, and permitted Opened Up Floor Plan, Over $300,000 Spent in Upgrades. Perched on a quiet cul-de-sac in the sought-after North View enclave of Anaheim Hills, this meticulously cared-for home represents a truly unique find. -RESORT BACKYARD: Positioned on a nearly 7,000-sq-ft flat lot, the residence welcomes you with a sprawling and wide driveway. The exterior grounds feature a private backyard resort wrapped in premium porcelain tile hardscaping, with an inviting fire pit, custom seating, ample Fruit Trees, an Outdoor Entertainment Gazebo with bar, a large TV and storage. -INTERIOR LIVING SPACE: Masterfully engineered alongside top architects for the owners' personal enjoyment, no expense was spared with the highest caliber materials and craftsmanship. For the discerning buyer, this offers an incredible option to bypass skyrocketing costs and stress of a high-quality remodel. Stepping directly into an elegant, turnkey lifestyle, a complete transformation continues with an exceptionally open, bright floor plan that feels even larger than it measures, designed to honor both quiet family life and grand-scale entertaining. Flooded with natural light through new energy-efficient windows and upgraded doors, the home features seamless porcelain tile and premium laminate flooring beneath recessed LED lighting, while a cozy fireplace anchors the primary living space. -CHEF'S KITCHEN & BAR: At the heart of the home and open to both sides, is a remodeled chef’s kitchen showcasing custom cabinetry, premium countertops, an elite 6-burner Wolf gas range, a massive 48-inch built-in professional refrigerator, and a new dishwasher—across from a custom made wet bar and walk-in pantry. -BEDROOMS & BATHS: The upper level serves as a peaceful family retreat hosting restfully appointed accommodations, Meticulously renovated bathrooms, Wall to wall custom cabinetry in the primary suite, and spacious walk-in closets with built-in shelving across the other bedrooms. -INFRASTRUCTURE & GARAGE: The pristine garage completes the home's infrastructure, outfitted with new epoxy flooring, a 220-volt, 60-amp EV charging outlet. -LOCATION: Perfectly situated near Anaheim Hills Golf Course, Oak Canyon Nature Center, and award-winning schools, this customized masterpiece balances luxury with the true feeling of home. Low HOA in a great neighborhood.

4 beds
3 baths
3,066 sqft
571 S Weymouth Court, Anaheim Hills, CA 92807
oc signature properties 
Beautiful 4-bedroom (3 up and 1 down) in lovely Anaheim Hills, recently remodeled, with laminate flooring, new paint, and new base molding. Located on a quiet cul-de-sac street. Nice backyard with patio cover and spa. Includes Refrigerator, washer, and Dryer. Has a tankless water heater.