4 beds
2.5 baths
2,264 sqft
13831 Winthrope Street, North Tustin, CA 92705
seven gables real estate 


Search saved!
You'll be the first to know when new homes hit the market.
Price Range
Filters
ⓘ Match mode is set by the AND / OR / NOT you typed.
Searches listing descriptions, features, locations, subdivisions & schools
30 Results
Click and drag to draw your search.
Map types
Sort:
No results found in this region.

4 beds
2.5 baths
2,264 sqft
13831 Winthrope Street, North Tustin, CA 92705
seven gables real estate 
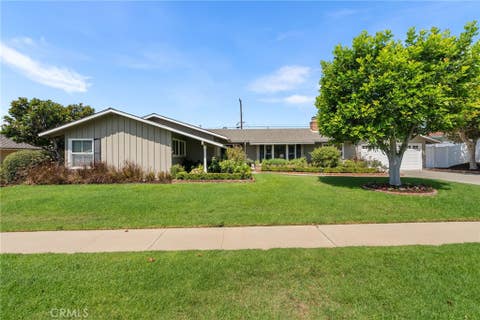
Set in a highly desirable North Tustin neighborhood where homes rarely become available, this light, bright, and airy pool home offers exceptional curb appeal, approximately 2,264 square feet of single-level living, and an inviting, versatile floor plan. A double-door entry welcomes you inside, where beautiful wood flooring flows throughout. The home features four generously sized bedrooms and three bathrooms, including two primary en-suites. One bedroom, currently used as an exercise room or office, features convenient built-ins and offers excellent flexibility. The spacious living room showcases vaulted ceilings, exposed wood beams, a cozy fireplace, and an oversized picture window overlooking the manicured front yard. Recently remodeled, the galley-style kitchen features crisp white Shaker-style cabinetry, expansive quartz countertops, stainless steel appliances, and a dedicated coffee bar. An informal dining area enjoys peaceful backyard views, while the generous formal dining room provides an ideal setting for larger gatherings. A former breezeway has been thoughtfully enclosed to create a flexible bonus space—perfect for a home office, homework station, or creative retreat. The expansive family room features a second fireplace, wet bar, and patio doors opening directly to the backyard, creating a seamless connection between indoor and outdoor living. Designed for year-round enjoyment, the private backyard features a sparkling pool and spa, firepit, expansive patio areas, attractive drought-tolerant landscaping, and a wraparound side yard—an ideal setting for barbecues, alfresco dining, entertaining, or simply relaxing in the California sunshine. Additional amenities include a leased solar system and an instant hot-water circulation system. Zoned for award-winning Tustin schools, including Loma Vista Elementary, Hewes Middle School, and Foothill High School, this wonderful home offers comfort, flexibility, and an exceptional North Tustin lifestyle.

3 beds
1.75 baths
2,127 sqft
13981 Sandhurst Place, North Tustin, CA 92705
seven gables real estate 
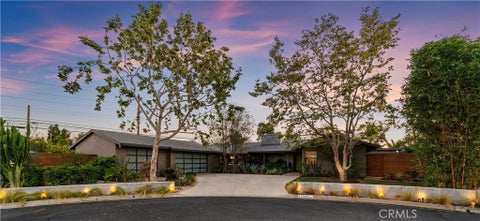
Set on a sprawling 13,000-square-foot flat lot at the end of a quiet North Tustin cul-de-sac, this stylish 3-bedroom, 2-bath single-story home blends timeless mid-century modern character with extensive, fully permitted renovations. Thoughtfully updated throughout, the home features a remodeled chef's kitchen, renovated bathrooms, an expanded primary suite, an entertainer's yard, and fully paid solar, offering the perfect combination of style, comfort, and efficiency. At the heart of the home, the spacious great room is framed by a wall of sliding accordion glass doors that open to the wraparound backyard, creating a seamless connection between indoor and outdoor living. The chef's kitchen showcases rich wood-grain cabinetry, quartz countertops, a white subway tile backsplash, premium stainless steel appliances, and a large center island with generous prep space and casual seating, flowing effortlessly into the dining area and great room. Designed for Southern California living, the backyard offers multiple entertaining spaces, including a covered patio and a second gathering area with a bar and two built-in BBQs. A spacious grassy lawn, tranquil fountain, and lush landscaping create a private retreat, while the drought-tolerant side garden features mature citrus trees, raised vegetable beds, and herbs including rosemary, mint, cucumbers, tomatoes, eggplant, and chives. The expanded primary retreat offers direct backyard access, a walk-in closet, and a remodeled spa-inspired bathroom with a large walk-in shower. An adjoining room provides flexibility as a home office, nursery, fitness space, or sitting room. Two additional bedrooms and a remodeled secondary bathroom complete the floor plan. Additional highlights include fresh interior paint, updated lighting, fully paid solar, and an attached three-car garage with a finished third bay ideal for a workshop, home gym, hobby room, or storage. Conveniently located within walking distance of award-winning Tustin Unified schools, this move-in-ready home combines timeless architecture, quality renovations, energy-efficient upgrades, and exceptional indoor-outdoor living in one of North Tustin's most desirable neighborhoods.

3 beds
2 baths
1,904 sqft
13081 Saint Thomas, North Tustin, CA 92705
deana andrews, broker 
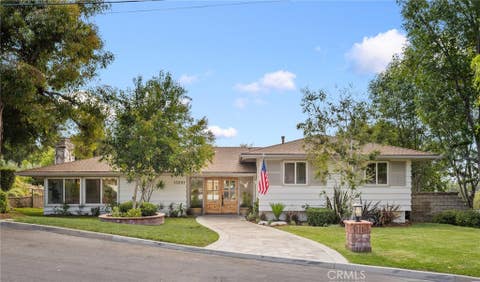
Welcome to this beautifully renovated California Ranch style home located in highly sought-after, North Tustin. Thoughtfully reimagined throughout, this home offers a fresh, clean aesthetic with neutral tones and stylish finishes that create a warm yet crisp sense of sophistication. The fully redesigned spacious kitchen is the heart of the home, featuring new Bosch appliances, timeless finishes and an abundance of natural light. The bathrooms have been completely renovated featuring earthy tones for a spa like feel. The spacious primary suite features His and Hers closets, an ensuite bathroom and a glass slider overlooking the yard. The backyard was designed for enjoying the California lifestyle. With plenty of space for entertaining - this gorgeous outdoor area features a relaxing jacuzzi and a sunken firepit area—perfect for gathering with friends and family or unwinding under the stars. This home offers convenient access to highly regarded Tustin Unified schools, neighborhood parks, Peters Canyon trails, and an abundance of shopping, dining and everyday conveniences throughout Tustin and Irvine. This gem is truly ready to be called home.

2 beds
2 baths
1,477 sqft
18842 Jane Circle, North Tustin, CA 92705
berkshire hath hm svcs ca prop 
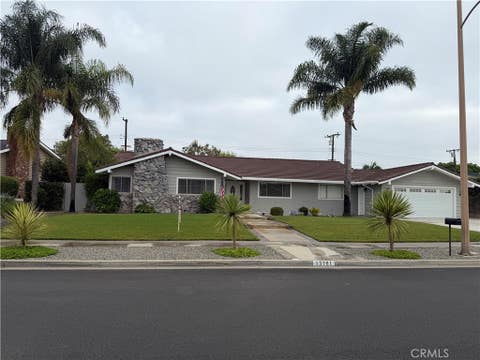
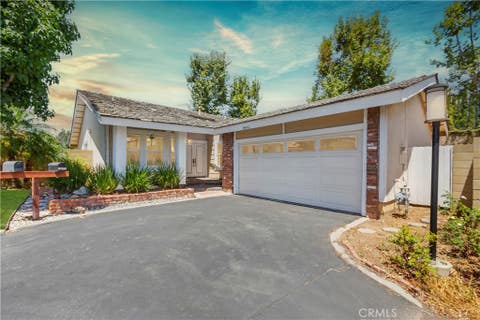
Nestled on a quiet cul-de-sac in the highly desirable Shady Hollow community, this fully detached single-family home delivers total privacy with no shared walls and effortless single-level living. Step inside to an impressive open floor plan featuring soaring vaulted ceilings, a kitchen complete with a cozy breakfast nook, and abundant natural light throughout. Designed for easy upkeep, the home features hard-surface flooring with zero carpet and a whole-house soft water system. The oversized primary suite offers vaulted ceilings, a custom walk-in closet, and direct backyard access, while the spacious secondary bedroom features a generous closet. The shared hallway bathroom comes beautifully equipped with a double vanity and a luxurious jetted tub. The side-by-side two-car garage comes ready with laundry hookups and a 220-volt EV charging outlet. Outside, the property sits on one of the largest lots in the neighborhood, boasting a private backyard anchored by low-maintenance synthetic turf and sweet fruit trees. Paired with a prime location near top-rated Tustin Unified schools, popular dining, and major Orange County commuter routes, this turnkey single-story gem offers single-level living executed to perfection.

4 beds
2 baths
2,143 sqft
13761 Carlsbad, North Tustin, CA 92705
roderick m. zatyko, broker 
Beautifully landscaped single level home is St. Hubert Woods with off-street parking for 9 vehicles/RV Parking. Unique features for this home include a drive-thru two car garage and a fantastic backyard with dark plaster stone-lined pool and jacuzzi. This is surrounded by tropical vegitation including bird of paradise plants and highly productive fruit trees including clementine/valencia/blood orange trees, grapefruit, pomagrante, kumquat, guava, persimmons & lemon trees. Side-yard has a large built-in storage shed with 4 ft deep shelves designed to clear typical garage clutter. The structure includes raised wood foundation covered with lifeproof luxury vynal flooring throughtout. Ice-cold AC. Open floor plan shows like a much larger home. Scraped plaster ceilings throughout the home have orange-peel texture and recessed dimable lighting. Inside laundrty tactfully hidden behind folding raised panel doors. Bathrooms have dual sinks and jacuzzi tub or dual-valve shower. Washing machine, dryer, refrigerator and other appliances all incuded in as-is conditon. Close to Loma Vista Elementary School and within walking distance to Hewes Intermediate and Foothill High School.

6 beds
4.5 baths
7,292 sqft
1711 Sirrine, North Tustin, CA 92705
keystone realty group 
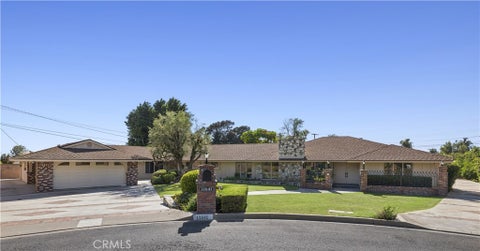
Perched atop the prestigious Cowan Heights enclave in the North Tustin Hills, this extraordinary custom estate captures sweeping panoramic mountain and city views while offering an unparalleled lifestyle of privacy, luxury, and timeless elegance. Ideally situated on iconic Sirrine Drive—one of North Tustin's most coveted addresses—this remarkable residence is a rare architectural masterpiece. Spanning approximately 7,292 square feet on an expansive 35,100-square-foot lot, the home features 6 bedrooms and 5 bathrooms and lives primarily as a single-level residence, with four oversized bedrooms, including the luxurious primary suite, conveniently located on the main floor. Designed as a private wellness retreat, the primary suite features its own indoor spa, hot tub, and dedicated sauna, creating a tranquil sanctuary within the home. A grand entrance welcomes guests with a dramatic fountain, cascading waterfalls, lush landscaping, and majestic palm trees, setting the tone for the exceptional living experience that awaits. Beautifully renovated living, dining, and family rooms seamlessly connect to expansive wraparound patios that frame breathtaking 180-degree mountain and city vistas. The refreshed chef's kitchen is thoughtfully designed with premium finishes and an inviting eat-in dining area, making it ideal for both everyday living and effortless entertaining. The resort-inspired backyard is an entertainer's dream, highlighted by a custom waterfall grotto spa with a built-in lounge and TV area overlooking spectacular panoramic views. Thoughtfully designed landscape and architectural lighting create a stunning ambiance that transforms the property after sunset. The upper level offers exceptional flexibility with an additional bedroom, private executive office, and an expansive game room complete with a full bar and unobstructed views—perfect for entertaining, working from home, or multigenerational living. Additional features include hardwired security, integrated sound systems, and access to award-winning Tustin schools. Extensively renovated and completely turnkey, this exceptional Cowan Heights estate offers a rare opportunity to own one of North Tustin's premier view properties, where sophisticated design, resort-style amenities, and breathtaking scenery come together to create an extraordinary place to call home. Completing this remarkable offering is access to top-rated Tustin schools, making the home just as practical as it is breathtaking.

4 beds
4 baths
4,163 sqft
11591 Cielo Place, North Tustin, CA 92705
christie's international r.e. southern california 
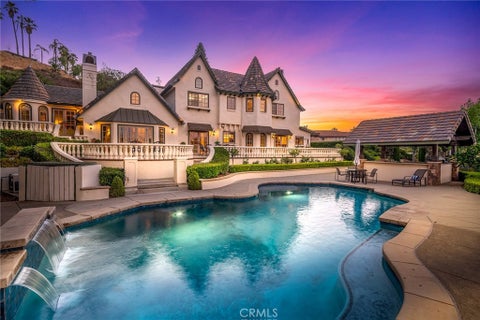
Beautifully preserved and rich in architectural character, this single-level mid-century modern residence is set on a sprawling 32,625 square foot lot at the end of a peaceful cul-de-sac. Spanning 4,163 square feet, the four-bedroom, four-bathroom home showcases the integrity of its era while offering a rare, expansive flat homesite that presents exceptional opportunities for entertaining, recreation, or future enhancements. Terrazzo tile flooring leads from the entry to the family room, defined by a floor-to-ceiling rubble stone fireplace and walls of glass that establish the home's unmistakable mid-century character. The adjoining dining room is wrapped in floor-to-ceiling windows and enhanced by an antiqued mirrored accent wall. The kitchen remains true to its original design with period wood cabinetry and flooring, a breakfast bar, and a casual dining area featuring original cabinetry with woven brass wire mesh grille inserts, a signature historical detail. Sliding glass doors extend the space outdoors, while the adjacent living room continues the home's indoor-outdoor connection with warm wood paneling, expansive windows, and direct access to the backyard. A standout feature of the floor plan is its dual primary suites. The front-facing suite includes a remarkable walk-in dressing vestibule with a built-in vanity beneath a Moroccan-style pierced brass lantern pendant, while the en-suite bath preserves its original chandelier and cabinetry. The rear-facing primary suite features an open-style reveal closet, direct backyard access, and its own private bath. 2 additional bedrooms, 2 additional bathrooms, and a dedicated laundry room complete the residential wing. The oversized garage comfortably accommodates two vehicles plus extensive built-in storage, while the enclosed front carport provides more parking. Just beyond the garage, a spacious bonus room with a fieldstone fireplace, work area, sink, and additional storage offers exceptional flexibility as a studio, workshop, hobby room, or creative space. Mature landscaping frames the grounds, where a covered patio, sports court, and citrus orchard take full advantage of the expansive, usable lot. Generous side yards provide ample room for RV or boat parking, while the property's scale offers outstanding potential for a pool, ADU, car barn, or future expansion. Rich in original character and thoughtfully preserved, this distinctive mid-century residence offers architectural authenticity and possibility.

5 beds
4.5 baths
4,500 sqft
10082 Sunrise Ln, North Tustin, CA 92705
gold orange realty inc. 
Welcome to an exceptional view estate nestled within the prestigious 24-hour guard-gated community of Rocking Horse Ridge. This remarkable residence offers approximately five bedrooms, four-and-a-half bathrooms, and an expansive bonus room, thoughtfully designed to blend timeless elegance with modern California living. A grand entry with custom iron doors welcomes you into light-filled interiors where soaring ceilings, expansive windows, and picturesque hillside views create an immediate sense of openness and sophistication. The thoughtfully designed floor plan seamlessly connects the formal living spaces, family room, and gourmet kitchen, with multiple sets of doors opening to the backyard for effortless indoor-outdoor entertaining. The chef's kitchen is appointed with custom cabinetry, granite countertops, a generous center island, and abundant workspace, while the adjacent family room features a fireplace and a fully equipped wet bar, creating the perfect setting for gatherings both large and small. The spacious primary suite serves as a private retreat, complete with its own fireplace, private balcony, spa-inspired bath, and an oversized walk-in closet. Three bedrooms offer ensuite bathrooms, providing exceptional comfort and privacy for family and guests, while the versatile bonus room is ideal as a home gym, media room, game room, or optional sixth bedroom. Designed for year-round enjoyment, the resort-inspired backyard features a sparkling pool, expansive entertaining patios, mature landscaping, fruit trees, private garden spaces, an outdoor shower, and a covered loggia complete with a built-in barbecue and outdoor kitchen. Additional highlights include a gated three-car garage with epoxy flooring and built-in storage, an interior laundry room, and meticulous attention to detail throughout. Residents of Rocking Horse Ridge enjoy exclusive community amenities including a clubhouse, swimming pool, spa, tennis courts, basketball courts, greenbelts, and 24-hour guarded security. Ideally located near Peters Canyon Regional Park, award-winning Tustin Unified schools, premier shopping, dining, and convenient freeway and toll road access, this exceptional estate offers a rare opportunity to enjoy luxury, privacy, and one of North Tustin's most sought-after lifestyles.

4 beds
2 baths
2,194 sqft
14361 Morton Street, North Tustin, CA 92780
lima real estate group 
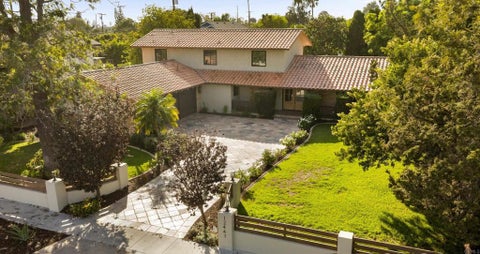
Are you looking for a large single story home on a large lot in North Tustin? If so, 14361 Morton Street is the property you have been waiting for! This North Tustin single story home features 2,194 square feet of living space spread out over a very well thought out floorpan that features 4 spacious bedrooms, 2 full bathrooms, 2 large living rooms, as well as an additional bonus room. In the heart of the home you will find a spacious gourmet kitchen complete with gorgeous wood cabinetry, granite counters, stainless steel appliances, and an open line of sight to the large dining room that is just steps away. In addition, the home features an abundance of windows and doors which fill the house with great natural light and cool breezes. In terms of the exterior of the property, this house has it all. Sitting on a huge 9,200 square foot lot, with a tremendous amount of curb appeal, the home features a long private driveway that leads to the detached 2 car garage, a front yard boasting a lush lawn, mature landscaping, and gorgeous concrete and brick, as well as a large back yard featuring a huge pool, a lady ge shaded patio, and plenty of room to enjoy the Southern California sunshine! In terms of location, it doesn't get any better than this. The home is located in one of the most highly sought after areas in North Tustin, conveniently close to shopping, dining, entertainment, award winning schools, great parks, and much more. Don't miss this opportunity to make 14361 Morton Street your dream home!

4 beds
2.5 baths
2,588 sqft
12441 La Bella Dr, North Tustin, CA 92705
pacific sotheby's int'l realty 
This 4-bedroom, 2.5-bath Spanish Revival home on La Bella Drive has been meticulously renovated with permits, pairing designer finishes throughout with a backyard built for staying outside long after the sun goes down. Terracotta tile, stacked stone accents, and deep covered eaves set the tone before you even reach the front door, at the end of the paver drive. Step inside and the living room opens beneath vaulted, wood-beamed ceilings, centered on a sculptural, plaster-clad fireplace with a floating stone hearth. Slide open the glass doors and the gesture repeats outdoors, where a Mission-style fireplace continues the conversation across the patio. Just beyond, your dining room is centered around a brass chandelier and built-in display shelving. These living spaces flow into one another with the kind of ease that only comes from careful planning. The kitchen carries the same craftsmanship, pairing oak shaker cabinetry and quartz counters with new appliances and a maroon zellige backsplash rising beneath an arched, corbel-detailed plaster hood, a quiet nod to the home's Spanish bones. It opens into a separate family room anchored by library-style built-ins and a wine fridge overlooking the pool. Just off the entry, a powder room makes a statement: walls in Portola Roman Clay plaster and champagne bronze fixtures are set against a diamond mosaic floor. The primary suite occupies the main level, its French doors opening directly onto the yard. Its bath is designed as a wet room, with a fluted dual vanity and checkerboard tile underfoot, while a marble surround unites the walk-in shower and freestanding soaking tub in an enclosed, spa-like space tucked beside a window alcove. Upstairs, three additional bedrooms feature vaulted, wood-beamed ceilings. The hall bath brings the home's Spanish character to life, finished with an arched, tiled tub alcove, basketweave marble underfoot, and a wicker pendant overhead. Outside, a pergola-covered patio, a pool, a built-in BBQ, and that same Mission-style fireplace turn the backyard into an extension of the home, ready for enjoyment year round in the heart of Santa Ana.

5 beds
5 baths
5,072 sqft
1881 Lemon Heights Drive, North Tustin, CA 92705
seven gables real estate 
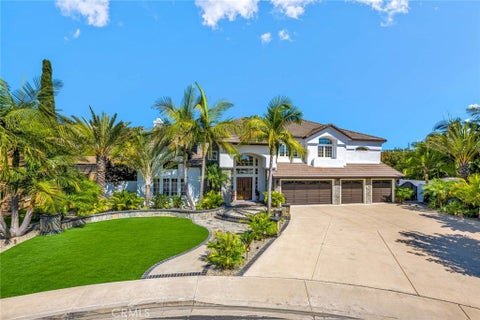
Set along one of Lemon Heights’ most beautiful estate streets, directly across from Bent Tree Park and just moments from Peters Canyon and the Mountain To Sea trail, this impressive 5,072-square-foot single-level estate offers sweeping mountain views, generous living spaces, and a flexible floor plan with four ensuite bedrooms and 4.5 bathrooms in the main house. Main house is 3988 sq ft. with 722 sq ft guest house & 360 sq ft bonus room. A freshly painted exterior, wood floors, fresh interior paint, soaring ceilings, and expansive windows give the home a bright, updated feel. The dramatic great room features floor-to-ceiling windows, a cathedral ceiling, fireplace, and wet bar, while the adjoining formal dining room creates an inviting setting for holidays, dinner parties, and special gatherings. Nearby, the media room or den with double pocket doors offers a comfortable space for movie nights, reading, or working from home. French doors from both the great room and primary suite open to expansive decking overlooking a grassy lawn and private yard framed by mountain views, creating a beautiful setting for alfresco dining, entertaining, play, or quiet relaxation. The oversized eat-in chef’s kitchen offers abundant cabinetry and counter space, a generous center island, walk-in pantry, and large breakfast nook with plenty of room for casual meals and everyday conversation. Privately situated, the primary suite feels like a true retreat with its own fireplace, high ceilings, beautiful views, a large walk-in closet, direct outdoor access, and a spacious spa-like bathroom. Three additional bedrooms each feature an en suite bathroom, while a powder room adds convenience for guests. The separate 722-square-foot guest house with its own entrance is an exceptional bonus, featuring a newly remodeled full kitchen, comfortable living area, private bedroom, bathroom, and patio—ideal for extended family, visiting guests, potential rental income, or a private work-from-home space. A 360-square-foot finished bonus room with access to the RV garage offers even more flexibility as an art studio, playroom, workshop, or gym. Rarely does a property offer this much space, versatility, and natural beauty in such a desirable Lemon Heights setting. Whether entertaining on the deck, enjoying the changing mountain views, or spending a quiet day at home, this special estate offers an elevated yet easy lifestyle within the boundaries of highly regarded Tustin schools.

5 beds
4.5 baths
4,199 sqft
13671 Belle Rive, North Tustin, CA 92705
katnik brothers r.e. services 
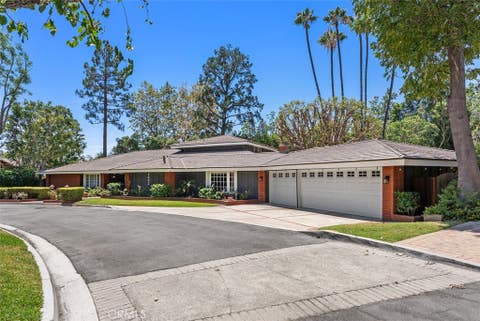
Welcome to 13671 Belle Rive, a Custom Estate Located Within the Private Gated Community of Belle Rive in North Tustin. Situated on a Quiet Interior Lot, this Beautifully Maintained Residence Showcases Five Bedrooms, Four and a Half Bathrooms, Including a Main Floor Bedroom with En-Suite Bathroom, a Rare Four Car Garage, and a Resort-Style Backyard. Thoughtful Owner Upgrades Include New Carpet, Fresh Interior/Exterior Paint, Newer Roof, Newer HVAC and Furnace, Repiped with AquaPEX Piping, Whole House Fan, Newer Tankless Water Heater, Owned Water Softener, and More. Upon Entry, You are Welcomed by a Grand Spiral Staircase, Soaring Two-Story Tray Ceiling, and Access to the Main Floor Guest Suite, Currently Used as an Office. The Formal Living Room Overlooks the Backyard with a Floor-to-Ceiling Stacked Stone Fireplace, and Opens to the Dining Room with Direct Backyard Access. The Gourmet Kitchen Enjoys Granite Counters, Custom Cabinetry with Pull-Out Drawers, Built-In KitchenAid Refrigerator, Additional Wine Refrigerator, Dual Ovens, Six-Burner Cooktop, Peninsula with Seating, and a Breakfast Nook Overlooking the Backyard. Adjacent to the Kitchen, the Spacious Family Room Features a Stone Fireplace, Plantation Shutters, Wet Bar, and Direct Backyard Access, Perfect for Entertaining. The Expansive Master Suite Includes a Cozy Reading Nook, Fireplace, and a Newly Remodeled En-Suite Bathroom with Quartz Dual Vanities, Frameless Glass Walk-In Shower with Porcelain Tile Wall, Soaking Tub, Custom Cabinets, LED Lighted Mirrors, and Large Walk-In Closet. The Entertainers Dream Backyard Features a Pool and Spa, Full Outdoor Kitchen with Refrigerator, Built-In BBQ, Pizza Oven, and Ice Chest, Built-In Speakers, Fireplace, Fire Pit, Gated Dog Run, Turf, Lush Landscaping, and Multiple Seating Areas. Additional Highlights Include a Large Indoor Laundry Room with Built-In Cabinetry and Utility Sink, Along with a Rare Four Car Garage Featuring Epoxy Floors and Built-In Storage. Award Winning Tustin Unified Schools: Arroyo Elementary, Hewes Middle, and Foothill High. Short Drive to Restaurants, Coffee Shops, Peters Canyon/Irvine Regional Parks, & Hiking/Biking/Horse Trails. Easy Access to the 241/261 Toll Roads & 55/5 Freeways. 13671 Belle Rive is a Must See!

5 beds
5.25 baths
4,809 sqft
1632 Se Skyline Drive, North Tustin, CA 92705
first team real estate 
Every now and again there is a property that comes along that is just special! So maybe you know someone that is specifically looking for a unique home that isn't readily available in the market. 1632 SE Skyline Drive in North Tustin is that home Situated on just over a half acre of level land, this exceptional property offers space, flexibility, and endless possibilities for everyday living and entertaining. The expansive 4,063-square-foot main residence features five bedrooms, with four conveniently located on the main level and a private upstairs bedroom tucked away at the rear of the home. This upper-level retreat overlooks the backyard and pool area and opens onto its own private deck. Designed for comfortable living, the main home includes a spacious living room, separate family room, formal dining room, well-appointed kitchen, and an attached three-car garage with direct access. Separate from the main residence is a 775-square-foot ADU/pool house complete with a kitchenette and full bathroom, making it ideal for guests, extended family, a home office, or rental opportunities. Connected under the same roof are a dedicated workshop and an additional storage room, providing exceptional functionality for hobbies, projects, or extra storage. The backyard is equally impressive, featuring a sparkling pool and Spa complete with a diving board and water slide, generous patio areas, and an expansive lawn beyond the pool that is perfect for children's play, outdoor recreation, or hosting large gatherings. The property has served as the backdrop for many memorable celebrations over the years. For those with recreational vehicles or additional toys, a gated side entrance provides convenient access to ample parking for an RV, boat, trailer, or multiple vehicles.

4 beds
2.5 baths
1,968 sqft
13881 Berrington Court, North Tustin, CA 92705
compass 
Tucked behind the gates of California Crossing, this is the kind of home you picture when you imagine Tustin living: private, quiet, and all yours. Quiet cul-de-sac, mature landscaping, a front porch built for lingering, and a location that puts you minutes from The District, Old Town Tustin, and top-rated schools. Step through the door and the space opens up immediately, with vaulted ceilings and a wall of windows pulling in light that makes the whole downstairs feel bigger and brighter than you'd expect. The kitchen is the real showstopper. Cherry cabinetry, quartz counters, a full stainless appliance package with a built-in oven and microwave, and an island big enough to gather the whole crew around for bar seating. There's even a dedicated wine tasting nook with a built-in rack. The kitchen spills straight into a family room with a fireplace and its own wine fridge, then out through sliders to the backyard. The flow here is effortless. A laundry room with built-in cabinetry keeps everyday life organized. Upstairs, a catwalk overlooks the space below, adding to the open, airy feel of the home. The primary suite doesn't hold back either. Vaulted ceilings, a big walk-in closet, and a spa-style bathroom with a soaking tub and a glass walk-in shower. Three additional bedrooms share a beautifully updated dual-vanity hall bathroom, so there's room for everyone. But the backyard is where this place really earns its keep. A custom stacked-stone bar with a built-in BBQ, a sunken fire pit with curved stone seating, a pergola-covered patio, and turf that stays green year-round. It's set up for weekend hangs, not just a nice view out the window. This is a home that's ready to move into and just as ready to entertain in. Come see it for yourself.

4 beds
2.5 baths
2,336 sqft
17794 E Santa Clara Avenue, North Tustin, CA 92705
seven gables real estate 
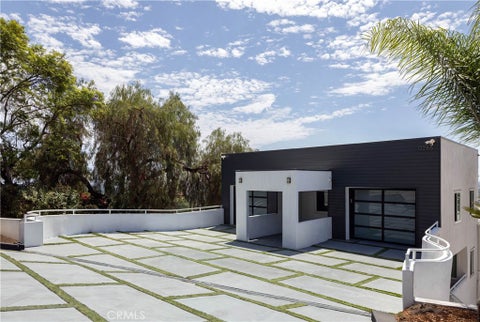
SINGLE STORY RANCH HOME* 3 CAR GARAGE* FULLY OWNED SOLAR PANELS* This turnkey 4-bedroom, 2.5-bath residence spans 2,336 square feet of thoughtfully designed space, perfectly crafted for both vibrant gatherings and peaceful everyday moments. As you step inside, you’re greeted by a bright, sun-filled open-concept layout that seamlessly connects the kitchen, dining, and living areas — creating an inviting flow that makes every day feel like a celebration. Two distinct living zones give you incredible versatility: imagine hosting friends in a sophisticated conversation lounge while the kids unwind in a cozy media room or playroom, or transforming one space into a productive home office that keeps you connected to the heart of the home. Designer touches sparkle throughout — from the large open kitchen and rich contemporary flooring to the spa-like bathrooms that feel like a daily retreat. The standout 3-car garage is a rare bonus, offering endless possibilities for vehicle storage, a private gym, workshop, or perfectly organized storage. Outside, the manicured curb appeal draws you in, while the private backyard provides a serene escape for morning coffee, weekend barbecues, or simply unwinding under the Southern California sun. This is more than a home — it’s a lifestyle upgrade in one of North Tustin’s most desirable neighborhoods. Ready for you to move in and make it your own.

6 beds
5.5 baths
5,421 sqft
12286 Circula Panorama, North Tustin, CA 92705
compass 
Perched in the hills of Panorama Heights in North Tustin, this custom estate captures sweeping 180-degree views stretching from the beaches of Newport Beach to the hills of Los Angeles. Offering 6 bedrooms and 6 bathrooms, the home blends spacious living with a distinctive architectural design centered around its remarkable setting. A double-door entry opens to an office, guest bathroom, and steps leading down to the living room with fireplace. The gourmet kitchen features stainless steel appliances, gas cooktop, double ovens, refrigerator, beverage cooler, dishwasher, apron-front sink, large center island, and an eat-in dining area. Nearby, a wet bar complements the dining and entertaining spaces. Beyond, the expansive family room and dining area are framed by a dramatic curved wall of windows that fully embraces the panoramic views. All bedrooms are en-suite, including the primary suite with its own curved wall of windows, sunken seating area with fireplace, and access to a wraparound terrace. The primary bathroom offers a walk-in shower, soaking tub, and dual-sink vanity in a bright, open setting. Additional features include an elevator connecting the garage to the main living areas and bedrooms, sauna, laundry area, and flexible spaces currently used as an office, craft room, workout room, and hobby room. Designed for entertaining and enjoying the surroundings, the grounds include a large view deck, lower-level newly refinished pool and spa with expansive poolside decking, pool house with full bathroom, and a full-size lighted tennis and pickle ball court currently resurfaced and new striping being done. A rare offering in the Panorama Heights area, this is a truly distinctive North Tustin property with unforgettable views and exceptional amenities.

4 beds
2 baths
1,992 sqft
17372 Rainier Drive, North Tustin, CA 92705
eriksen properties inc. 
ENTERTAINER'S PARADISE! Rarely does a home so perfectly blend luxury, thoughtful renovations, and resort-style entertaining. Set on an expansive 10,800 square foot corner lot in one of North Tustin's most desirable neighborhoods, this stunning 4-bedroom, 2-bathroom residence has been transformed with approximately $400K in upgrades in recent years, offering a truly turnkey opportunity where nearly every major improvement has already been completed. Designed for those who love to entertain, the backyard is a private resort unlike anything else. Spend your days enjoying the sparkling saltwater pool and spa, rejuvenate in the sauna or cold plunge, host unforgettable gatherings around the fully equipped outdoor kitchen and outdoor fireplace or relax by the firepit beneath the gazebo. A spacious lawn adds both beauty and versatility to the outdoor space, creating the perfect complement to the home's incredible lineup of resort-style amenities. Sonos surround sound throughout both the interior and exterior creates the perfect atmosphere for everything from intimate evenings to large celebrations. Inside, the home seamlessly blends warmth, character, and modern sophistication. The beautifully remodeled kitchen serves as the heart of the home, opening to inviting living spaces, while both bathrooms have been completely renovated with timeless, high-end finishes. One of the home's most memorable features is the spacious fourth bedroom, currently designed as an incredible game room complete with a built-in bar, soaring wood-beamed ceilings, and rich wood accents that create a warm, lodge-inspired atmosphere and the perfect place to gather. No expense was spared in the extensive renovation of this home. Since 2020, improvements include a completely remodeled kitchen, remodeled bathroom, new roof, paid-in-full 25-panel solar system, new HVAC system, all new lighting, Sonos surround sound throughout the home and backyard, comprehensive security system, new Pentair pool equipment, fresh interior and exterior paint, and countless additional upgrades that provide both peace of mind and exceptional value. Every detail of this home has been thoughtfully designed to create a lifestyle centered around comfort, quality, and unforgettable entertaining. Opportunities like this are exceptionally rare, offering the perfect combination of luxury, character, and one of the finest backyard experiences you'll find in North Tustin.

5 beds
4 baths
5,196 sqft
10711 Rockhurst Avenue, North Tustin, CA 92705
kollective real estate & design 
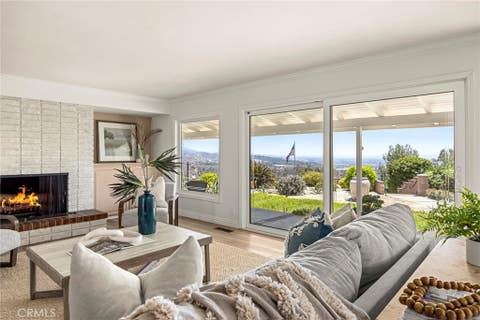
Set on approximately one-half acre of level grounds, this home offers the best of both worlds: the privacy and security of a gated community paired with the space, flexibility, and functionality of a traditional North Tustin estate. Presidio Estates is one of those neighborhoods that even longtime North Tustin residents may not know exists. Tucked quietly into the hills, this private community of just nine homes offers a level of privacy that's hard to find, while still enjoying all the benefits of the coveted 92705 zip code. With a low HOA and expansive, usable grounds, it's a unique opportunity to enjoy estate-style living in one of North Tustin's hidden pockets. Inside, approximately 5,100+ square feet unfolds across a traditional floor plan with a grand two-story entry, generous room proportions, and a sought-after main-level bedroom and bath. The kitchen and bathrooms have been tastefully updated, while recent improvements, including newer kitchen appliances, French doors, insulated garage doors, a tankless water heater, hard-wired security cameras, a leak detection system, and a newer downstairs HVAC- allow the next owner to focus on making the home their own rather than tackling major projects. Outside, the flat, usable backyard is one of the property's defining features. Expansive lawn space, mature landscaping, and a grand palm create a beautiful backdrop, while the level half-acre lot leaves ample room for a future pool and additional outdoor amenities. From its private gated setting and level half-acre lot to its thoughtful updates and top-rated schools, this is a property that checks boxes few North Tustin homes can.

3 beds
2.5 baths
2,188 sqft
10311 Ladera Senda, North Tustin, CA 92705
bhhs ca properties 
The rarest thing in North Tustin isn’t a bigger house. It’s a property that gives you this much land, this much privacy, this much view, and the ease of single-story living all at once. Hidden at the end of a long private drive on approximately 1.1 acres, this seldom-available property occupies one of the most compelling settings in the area. Sweeping canyon and city-light views stretch across Peters Canyon Regional Park toward Irvine and the Great Park, while the surrounding grounds offer something that many view properties cannot: space that’s actually usable. The challenge with most view homes is compromise. You can have the view, but not the privacy. The privacy, but not the land. The land, but not a single-story floor plan. Here, those tradeoffs largely disappear. Nearly every room connects to the surrounding scenery, creating a constant sense of openness and connection to the landscape. The floor plan offers three bedrooms, two-and-one-half baths, generous living spaces, and a separate bonus room well suited for an office, studio, gym, or creative retreat. Outside, the property feels remarkably removed from the pace of everyday life. Mature trees, open skies, quiet pathways, and expansive grounds create a setting that feels worlds away from the surrounding cities, yet shopping, dining, and everyday conveniences remain just minutes away in the heart of North Tustin. Owned by the same family since 1968, this is a rare opportunity to acquire a property defined not by square footage, but by something far more difficult to find: land, views, privacy, and single-level living in one of North Tustin’s most unique settings.

5 beds
3 baths
3,980 sqft
1771 Bridle Path Way, North Tustin, CA 92705
seven gables real estate 
There's a particular kind of morning that belongs only to the hills of North Tustin; coffee on the deck, canyon views catching the first light, the quiet clip of hooves somewhere along the nearby trails. This is the rhythm of life on Bridle Path Way, one of the neighborhood's most coveted streets, where homes rarely come up for sale and residents tend to stay for good reason. This 5-bedroom, 3-bath home was made for that rhythm. Step inside and soaring ceilings and a graceful, rounded staircase set the tone: elegant, but never stiff. The floorplan unfolds naturally, formal spaces for entertaining giving way to warm, easy nooks for everyday living. Light pours in through oversized windows that frame the hillside like artwork, blurring the line between indoors and out. Upstairs, the primary suite feels like its own private retreat; wake up to canyon views and sunrise light from a deck that makes the outside world feel like it's just for you. But it's the backyard where this home really comes alive. Picture pool days that stretch into golden-hour dinners, manicured grounds that host everything from quiet Sunday mornings to full-family celebrations, and a view that never gets old no matter how many times you've watched the sun drop behind the hills. Living here means trading traffic for trailheads, and errands for evening walks with sweeping views as your backdrop. It means having room—for guests, for gatherings, for the kind of life that unfolds outdoors as much as in. Homes like this, on a street like this, don't come around often. This is your chance to become part of one of North Tustin's most sought-after communities—and to make that lifestyle your everyday.

5 beds
6.5 baths
5,064 sqft
1852 La Loma, North Tustin, CA 92705
college park realty 
This extraordinary estate offers 5,000 square feet of living space on an expansive half-acre lot. 5 bedrooms, 6.5 bathrooms. Brand-new luxury vinyl-wood wide-plank flooring throughout the home. Beautifully remodeled bathrooms featuring stylish modern finishes. Fresh exterior and interior paint. Step through the grand formal entry and immediately appreciate the dramatic custom wrought-iron staircase. Adjacent to the formal living areas, the formal dining room provides an elegant setting for gatherings and special occasions, with direct access to the expansive wraparound balconies that overlook the resort-style backyard and surrounding grounds. These outdoor living spaces create a seamless indoor-outdoor flow and offer the perfect setting for entertaining while enjoying the tranquil views and mature landscape. Gourmet kitchen with expansive cabinetry, granite countertops, built-in appliances, a large center island with prep sink, and walk-in pantry. The pool level living space features a spacious family room anchored by a fireplace and surrounded by large windows that fill the home with natural light. The primary suite serves as a private retreat, featuring its own fireplace, spacious sitting area, Juliet balcony, large walk-in closet, and a spa-inspired bathroom with jetted spa tub and large separate multi-head shower. Additional bedroom suites on the main level include private bathrooms and walk-in closets, while a fourth bedroom suite located near the kitchen provides an ideal space for guests or live-in accommodations. The lower level offers an entirely separate living environment, ideal for multigenerational living, entertaining, or guests with an additional bedroom suite. This space includes a massive family room features a dramatic fireplace, wet bar, and walls of glass that open directly to the backyard - And a separate office featuring large windows and sliding glass doors with views of the outdoor living spaces surrounded by mature trees. The private grounds feature a sparkling pool and spa, mature trees, terraced landscaping, recreation areas, and a convenient outdoor pool bathroom with shower, creating an exceptional setting for entertaining while enjoying the privacy and beauty of this remarkable estate property. Expansive outdoor space is private and ideal for entertaining and hosting events – or just enjoy as your own private boutique resort. This is a home that offers the amenities and solitude of being on vacation.

3 beds
3 baths
1,851 sqft
13032 Earlham, North Tustin, CA 92705
lpt realty, inc 
Seller is offering a $10,000 temporary rate buy down to the buyer bringing your rate down a full % point the first year! Welcome to 13032 Earlham Street, a beautifully remodeled single-story home located on a quiet, elegant street in one of North Tustin’s most desirable neighborhoods. Set on an expansive approximately 10,000-square-foot lot with no HOA, this residence offers designer upgrades, exceptional indoor-outdoor living, and a rare combination of style, comfort, and freedom. Curb appeal is enhanced by a brand-new front door, custom tiled entry, fresh exterior paint, updated landscaping, and an oversized driveway providing ample parking and an impressive first impression. Inside, light-filled living spaces feature brand-new luxury vinyl plank flooring, new recessed lighting throughout, updated baseboards, fresh interior paint, and an open-concept layout designed for both everyday living and entertaining. The showstopping centerpiece of the home is a custom Venetian plaster fireplace, creating a sophisticated focal point with timeless craftsmanship and warmth. The fully remodeled kitchen seamlessly connects to the main living areas and includes quartz countertops, a large breakfast bar, abundant workspace, and modern finishes throughout. A fully permitted sunroom with passthrough bar adds valuable flexible living space ideal for a family room, game room, office, or playroom. The home offers 3 bedrooms and 2.5 beautifully remodeled bathrooms, each upgraded with designer tile, new vanities, and modern fixtures. Additional improvements include a smart thermostat, whole-house fan for energy-efficient cooling, new vinyl energy-efficient sliding doors, updated sprinkler system, and extensive interior/exterior updates throughout. The backyard and outdoor areas provide multiple spaces for entertaining, relaxing, and dining al fresco, with a large yard offering room for a pool, garden, or custom outdoor retreat. Ideally located near parks, shopping, dining, and commuter routes, and served by award-winning Tustin Unified schools, this home delivers a rare opportunity to own a fully remodeled North Tustin property with premium upgrades, a large lot, no HOA, and exceptional lifestyle potential.

5 beds
6 baths
6,800 sqft
11451 Plantero Drive, North Tustin, CA 92705
bhhs ca properties 
Set behind private gates in the coveted Lemon Heights enclave, this exceptional estate offers breathtaking Catalina Island and city light views, refined craftsmanship, and unparalleled privacy. Spanning approximately 6,800 square feet, the residence features five spacious en-suite bedrooms, a custom climate-controlled wine room, an expansive bonus/media room, and seven beautifully remodeled bathrooms, offering the perfect balance of luxury and livability. The remodeled chef's kitchen showcases a large center island, walk-in pantry, top-of-the-line appliances, two dishwashers, beverage refrigerator, and an inviting informal dining area. Enter through dramatic wood and wrought-iron doors into a home designed for grand entertaining and everyday living. Just beyond the entry is an impressive temperature-controlled wine room. The main level also features a private en-suite guest bedroom with French doors opening to a serene open-air atrium with a tranquil fountain. The elegant formal living and dining rooms feature a striking dual-sided fireplace and a wall of French doors, creating seamless indoor-outdoor living. The spacious family room offers a fireplace, walls of windows that fill the home with natural light, and French doors opening to the outdoor living areas. A sweeping wrought-iron staircase leads to the luxurious primary suite with a romantic fireplace, private view balcony, and spa-inspired bath featuring dual vanities, dual walk-in closets, a freestanding soaking tub, and a walk-in shower. Three additional oversized en-suite bedrooms with walk-in closets, along with a spacious bonus/media room, complete the second level. The resort-style backyard offers exceptional privacy beneath a stunning California Room equipped with a fireplace, outdoor kitchen, ceiling fans, gas heaters, and TV. Relax in the saltwater pool and spa, gather around the wood-fired pizza oven, or enjoy the peaceful outdoor spaces. An outdoor shower, half bath, and large enclosed pet play area add convenience. This extraordinary Lemon Heights estate presents a rare opportunity for the buyer seeking privacy, panoramic views, and a distinguished lifestyle. Located within the award-winning Arroyo Elementary, Hewes Middle School, and Foothill High School boundaries, with convenient access to premier shopping, dining, entertainment, parks, hiking trails, and major freeways.

8 beds
6.25 baths
5,038 sqft
1301 Smokewood Drive, North Tustin, CA 92705
pacific legacy r.e. & inv, inc 
Completed in 2026 and located in a highly desirable North Tustin neighborhood, this exceptional estate sits on an expansive nearly half-acre lot within walking distance to award-winning Tustin schools. 8 Bedrooms. 7.5 Bathrooms. Approximately 5,038 sq. ft. including attached guest house. The main residence offers 6 bedrooms and 5.5 bathrooms. The attached guest house features 2 bedrooms, 2 bathrooms, approximately 1,198 sq. ft., its own spacious kitchen, living area, laundry, and 10-foot ceilings throughout. Ideal for multigenerational living, guests, private office space, or income potential. The main residence showcases a contemporary farmhouse exterior with detailed siding, stone accents, black-framed windows, open-concept living spaces, and designer finishes throughout. The chef’s kitchen features custom cabinetry, quartzite countertops, oversized island, professional-grade stainless steel range, farmhouse sink, designer tile backsplash, oak accents, statement range hood, and high-end designer lighting. The expansive family room includes a stone fireplace, illuminated oak built-ins, and a large multi-slide glass door opening to the resort-style backyard. Completed in 2026, the one-of-a-kind backyard features a beautiful pool and raised spa with stacked-stone detailing and accent water features, covered cabana with vaulted wood-beam ceilings, built-in BBQ with bar seating, generous lawn space, and all-new landscaping designed for privacy and entertaining. Additional features include laundry in both the upstairs laundry room and the primary closet, three-car garage, and oversized driveway.